Property Types We Roof
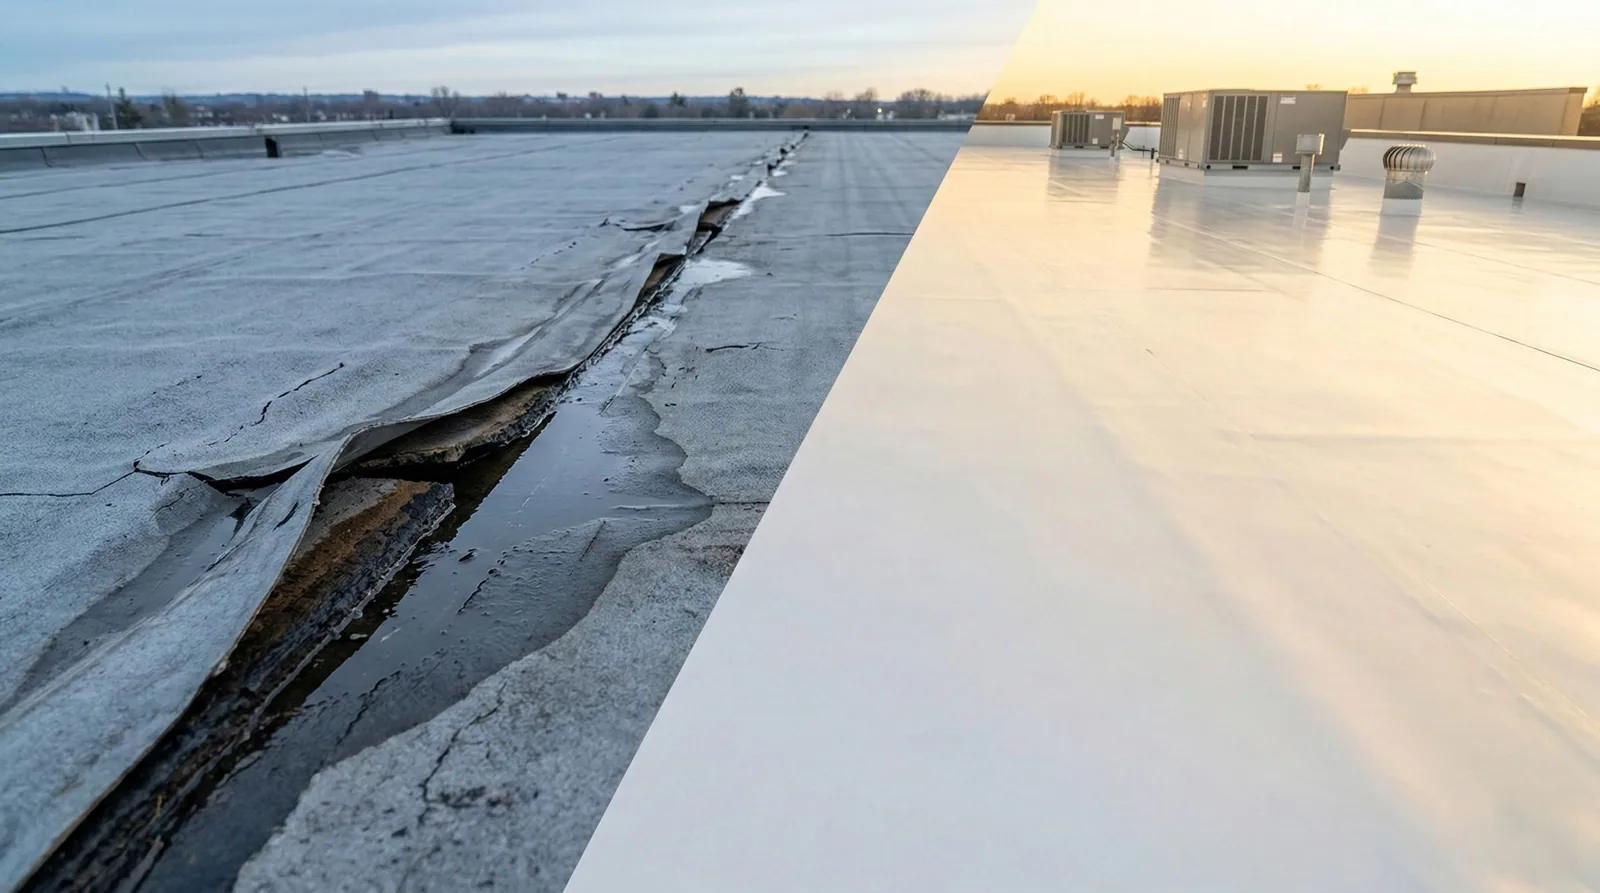
Adjoining roof levels can move differently and pull a rigid tie-in away from its receiving wall. A patch across that opening needs more than a bond to the exposed sheet: the transition must accommodate the connection beneath it. We inspect and repair apartment roofing in Norman, OK, by following the junction through its adjoining layers. The removal boundary, wall task and replacement flashing are determined together before the connection is covered.
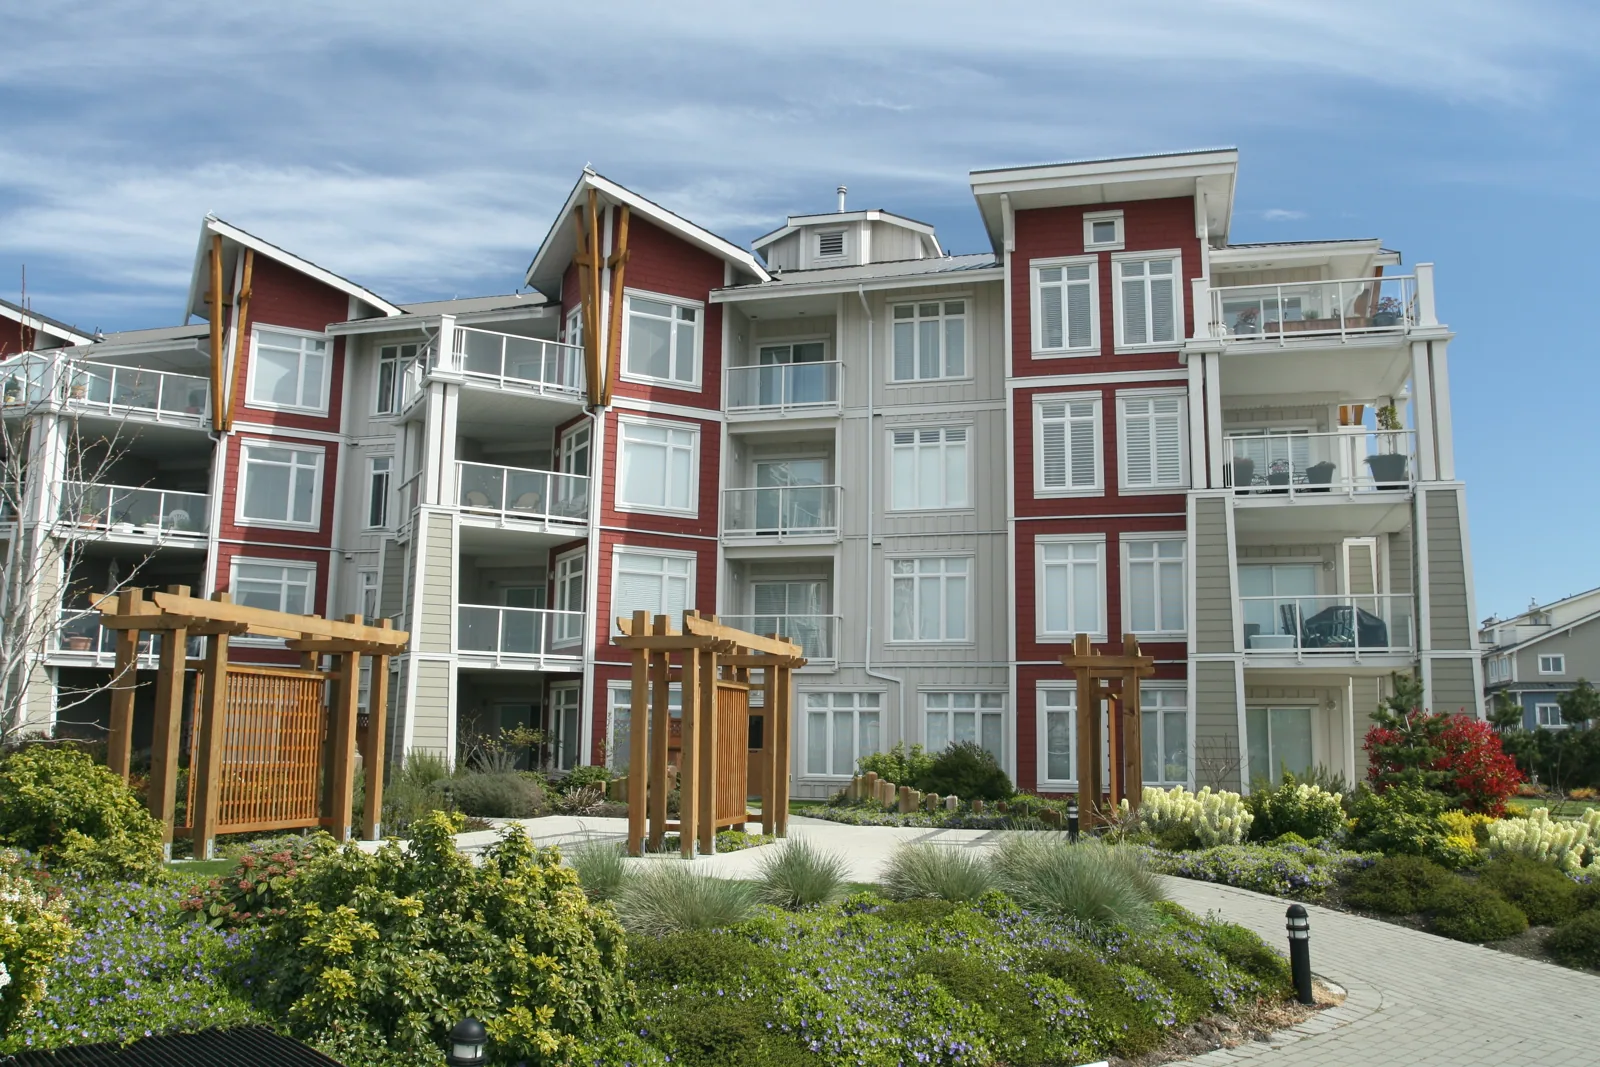
Apartment and residential uses occur among Northwest Norman's commercial development. New multifamily development also accompanies retail around Highway 9 and Highway 77 in southeast Norman. For a requested property, we identify the actual building sections and their roof interfaces before correcting an apartment roof connection. The general contractor and property contact can then coordinate access and exposure for the physical work required, including any shared component that crosses the planned repair area.
What permits the adjoining roof levels to move?
A higher wall may receive flashing from a lower roof while its own covering continues above the junction. We examine the accessible termination, attachment and movement provisions. A separated connection can involve the receiving component or an unsuitable earlier repair. The proposed detail must follow the actual system and any movement intended between the building sections.
We identify the removal needed to reach workable sheet and wall material, then coordinate correction of the receiving base. Apartment roof transition flashing includes the installed assembly and the adjoining task that must precede its closure. A movement detail is considered with the responsible design team where necessary. Permanent roofing proceeds after the boundary and compatible connection are established. Temporary protection serves the exposed junction during that sequence, with its limits and the next closure task identified before another roof section is opened for work.
Where can removed material leave without crossing the occupied entrance?
A removal route can pass beside a resident doorway or beneath a roof edge that needs construction. We establish the actual discharge and staging positions with the property contact, including restrictions on the affected entrance. The route must accommodate the material coming off the roof and the layers arriving for closure. Its arrangement is considered with the roof area that can be prepared within the working period.
Related interfaces also occur in hotel roof and wall work and senior living roof construction, but the apartment building's access determines this plan. We locate the exposed details and discuss the protection required below them. The roofing sequence includes temporary water control and any receiving trade still needed. A ground-route conflict is resolved before the opening begins, allowing removal and delivery to support the planned completion rather than leave roofing exposed while materials await access.
Which roof sections deliver water to the shared outlet?
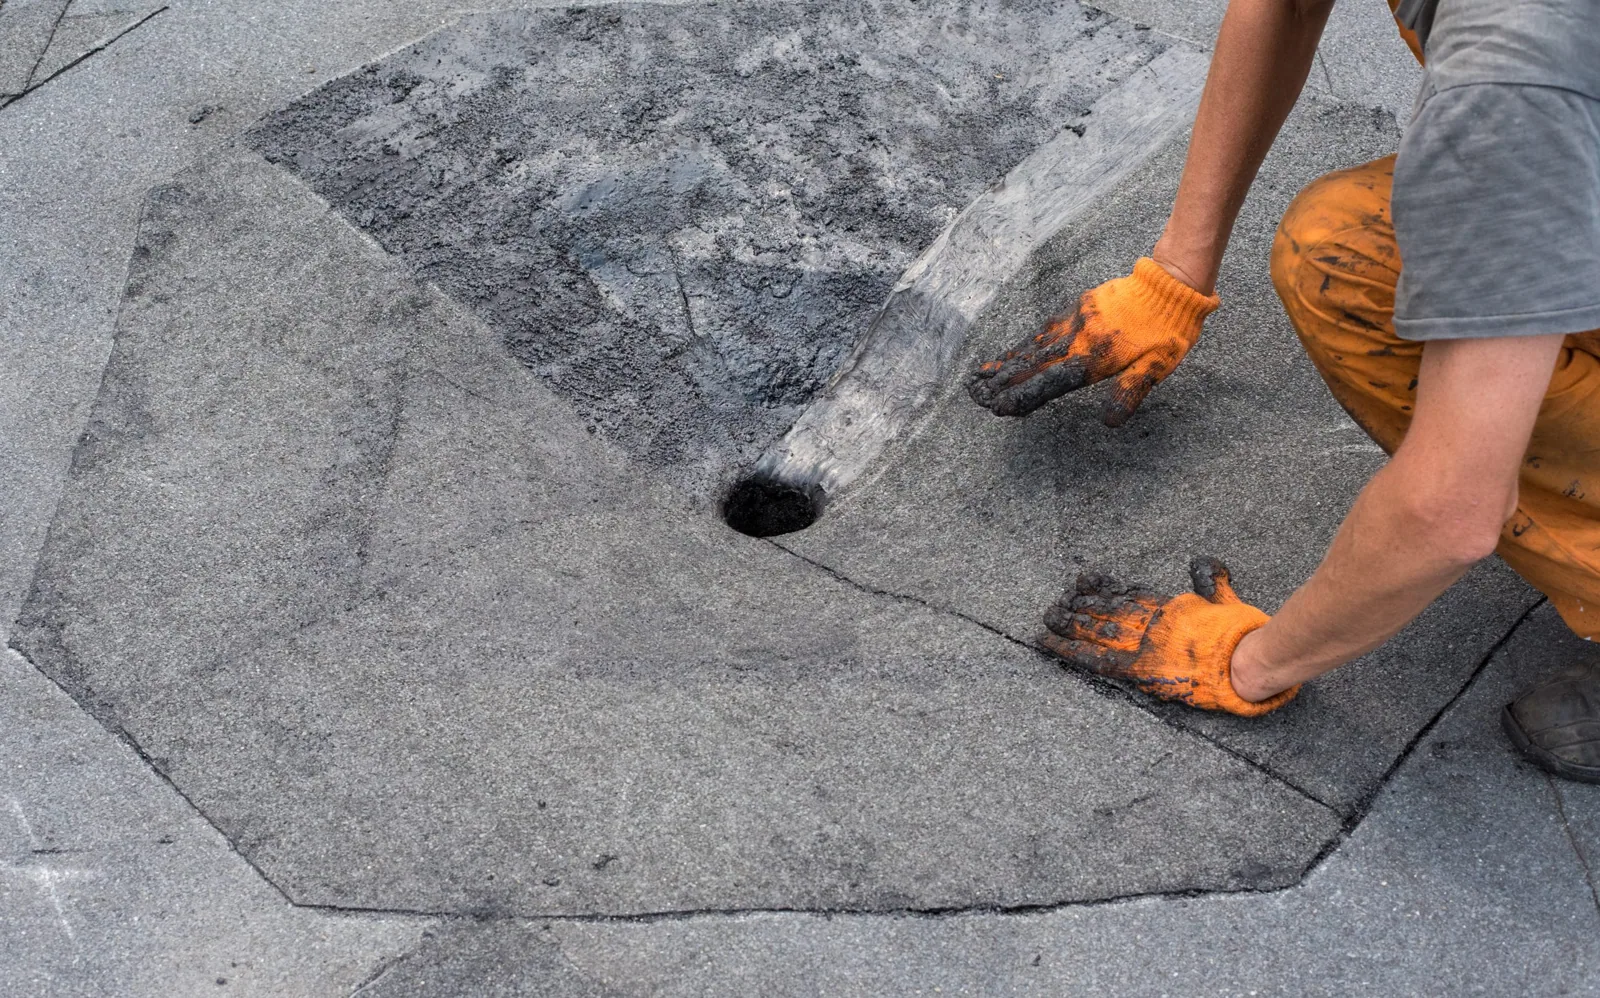
A gutter or drain receiving water from adjoining sections can be affected by work on either side. We inspect the accessible inlet and its surrounding profile to identify obstruction, separation or a low receiving area. The correction follows that finding. Clearing debris will not restore a disconnected flashing joint, while rebuilding the joint will not adjust the low roof layers that hold water short of the outlet.
Multifamily drain and scupper corrections include coordination with a piping or exterior component task when required. We identify the roof sections dependent on the outlet and the temporary discharge arrangement during exposure. A new build-up is assessed against the receiving elevation before layers are placed. The adjoining connections remain available for examination through closure, so the work can restore both the membrane boundary and the water route serving the affected sections of the property.
Which occupied area lies below the material investigation?
A reported opening may conceal affected insulation outside the visible defect. We identify the roof layer question and the occupied area beneath it before investigation. Removal is limited by findings and a suitable replacement boundary, with the support assessed where it becomes accessible. The property team coordinates any interior access or protection related to that exposure.
For EPDM apartment roof repairs, the receiving sheet and earlier repair materials influence preparation and compatible closure. Concealed layer replacement also needs a tie-in that preserves the wall and drainage relationships. If a deck concern appears, the responsible project team assesses it before roofing closes the base. We review the planned daily opening after that finding and identify the protection needed until the next component is ready. The assembly task and the affected occupied area are then coordinated through the actual construction stages.
How does the proposed work connect with the surrounding development?
The southeast multifamily and retail development around Highway 9 and Highway 77 lies within a wider area of employers and technology activity. Along the State Highway 9 Technology Corridor, a requested property's equipment, wall and roof connections establish its roofing task. We assess any new component beside retained roofing and determine the boundary needed for a compatible transition.
In Northwest Norman, apartments share the broader area with offices, restaurants and other commercial uses. The property contact identifies the actual building access and adjoining activity that affects lifting or removal. The roof plan follows those arrangements while preserving the receiving interfaces required for construction. Where an adjoining wall or unit changes, we coordinate its completion before final flashing. The local development context helps establish the project contact and operating requirements; the physical layers and component connections determine the construction scope and the order in which work proceeds.
What should remain identifiable when a later roof section is renewed?
A phased apartment project can leave a new assembly joined to retained covering. We identify that tie-in and the materials involved so a later section can be approached without disturbing a completed movement or water-control detail. Photographs locate the transition and the receiving components. The construction handoff records any separate task still needed and the inspection point relevant to it.
Cleveland County's seasonal climate includes hot days and nights below freezing. At the requested apartment property, we assess movement and attachment at the actual connections with those changes in mind. Later maintenance includes examination of shared outlets and any junction affected by new wall or equipment work. A returning trade needs the restored boundary and its preparation requirements, especially where the next roof phase meets retained layers. The property team can coordinate that later exposure with occupied access while keeping the completed interface available for the checks required before another covering closes it.
Related Work

Commercial Roofing Questions
Can a patch bridge a separated junction between different roof heights?
Examine the adjoining materials and any movement intended at the connection before selecting the repair. We identify a suitable receiving boundary and coordinate wall or design tasks when required. Compatible flashing is installed after that junction can accommodate the actual assembly relationship.
How should the shared drain be handled while one apartment section is opened?
Identify all roof areas delivering water to it and arrange temporary handling for the exposure. We inspect the receiving component and surrounding elevations before closure. Its correction is coordinated with the planned layers and any piping task affecting the same outlet.
Will concealed insulation replacement require access to the apartment below?
The investigation location and building arrangement determine that requirement. We discuss protection and release with the property contact before opening, then reassess them if findings change removal. The receiving layers and workable closure boundary are established alongside the occupied-area arrangements.
What information helps a later phase join the completed roof section?
Located photographs, material identification and the finished transition details help establish that interface. We identify preparation and inspection needed before another covering connects. A later wall or equipment change is coordinated so it preserves the completed movement and drainage details.
Resolve the apartment height transition before removal
Send the Norman apartment location, adjoining roof levels, reported opening and planned access period. We will inspect the receiving junction and determine the component tasks needed for a compatible repair.
Request a Roof Assessment