Service Areas
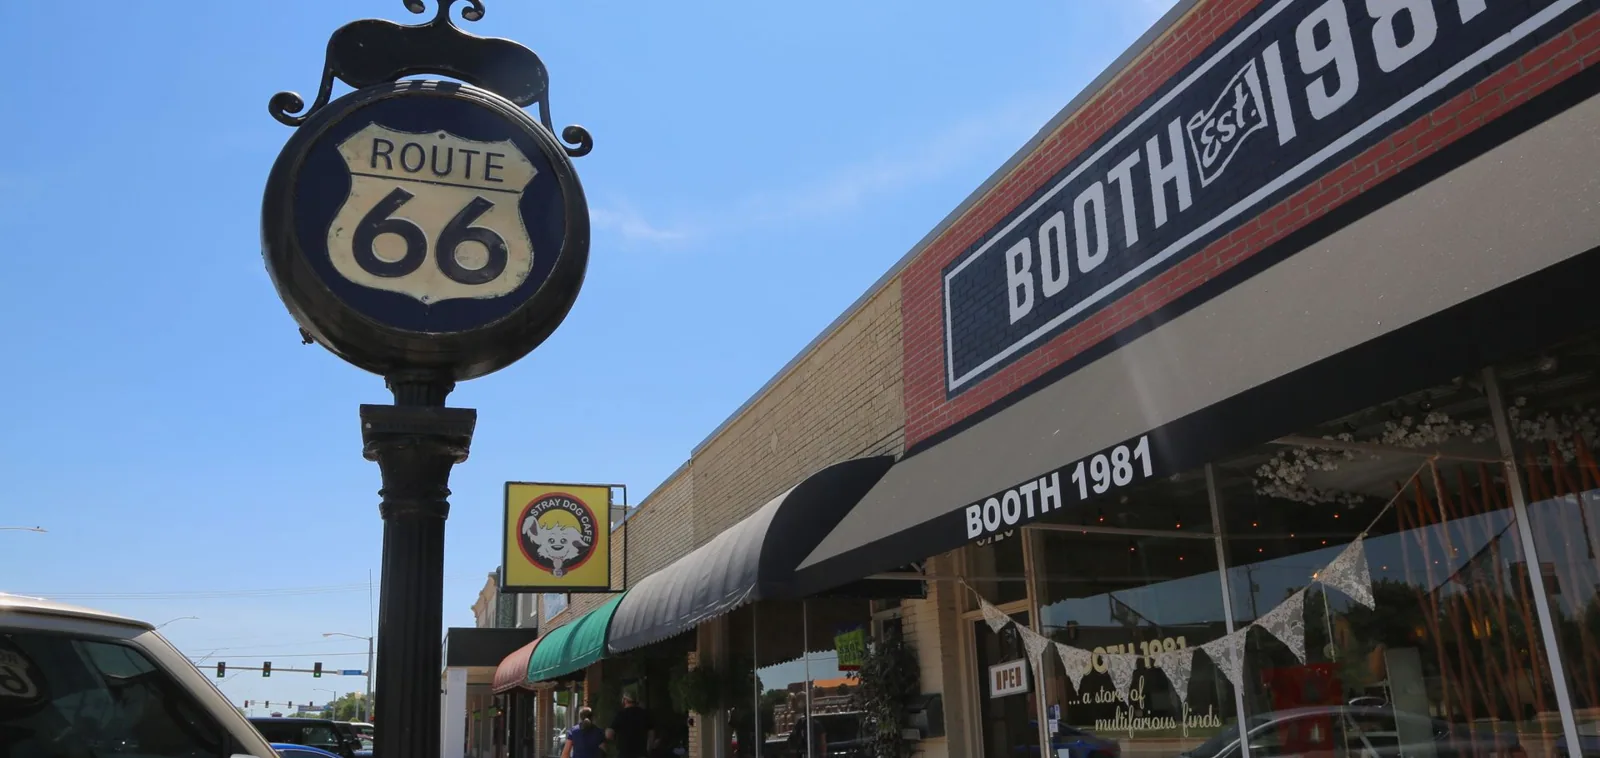
Restaurant, shop and gallery roof work in Downtown Norman needs attention to each building's roof-to-wall connections and working access. A roof flashing cut short beneath an adjoining wall finish can leave water a route behind the field membrane. We examine that termination before extending a repair across the roof surface. The wall-side receiving detail must provide suitable attachment and closure, while usable adjoining sheet can remain part of the correction.
Downtown Norman, OK, is a compact commercial district with historic architecture. Its shopping and restaurant activity shares the area with galleries and artist studios. We undertake commercial roof correction at the Downtown building by identifying the actual material and component relationship. An upper wall joint, membrane termination and affected underlying layer can require separate tasks in one sequence. The repair follows those connections rather than placing a wider field patch below an unresolved wall-side entry.
What must the wall finish provide above the roof flashing?
A finish edge can overlap a membrane without providing a suitable termination for it. We inspect the attachment, receiving face and route water takes through the adjoining component. Where access requires removal of a finish or metal piece, that task is coordinated before roofing opens. The exposed material then establishes the repair depth and compatible detail.
Wall-edge and perimeter component correction addresses the actual upper junction where it contributes to the opening. We identify the supporting base and attachment needed before the membrane reconnects. A movement joint remains part of the component arrangement when required by the installed detail or project design. New roofing joins after preparation and component tasks are ready, with the termination checked before replacement finishes restrict access. That sequence restores the receiving connection instead of leaving a loose finish above another surface seal at the roof line.
How does the compact commercial setting affect roof access?
Most Downtown restaurants, shops, galleries and venues lie within eight blocks on Main Street east of Flood Avenue. At a requested property in that area, roofing needs an actual material route, work zone and removal arrangement assessed before construction. We identify the roof boundary and any wall-side access needed for the termination. The building contact coordinates entrances and affected operating areas with the project team.
Norman commercial roof repair coordination follows the requested property's geometry and use. Historic architecture makes examination of existing connections useful before selecting a new finish relationship; the actual wall and roofing materials are inspected at the building. We establish the component release and joining area that can be completed within the planned exposure. Lift, disposal and temporary protection are linked to that physical task. A change found at the wall base is reviewed before removal extends, maintaining a workable repair boundary rather than leaving a larger exposed area while the required receiving correction is unresolved.
Where can the existing membrane accept the repair?
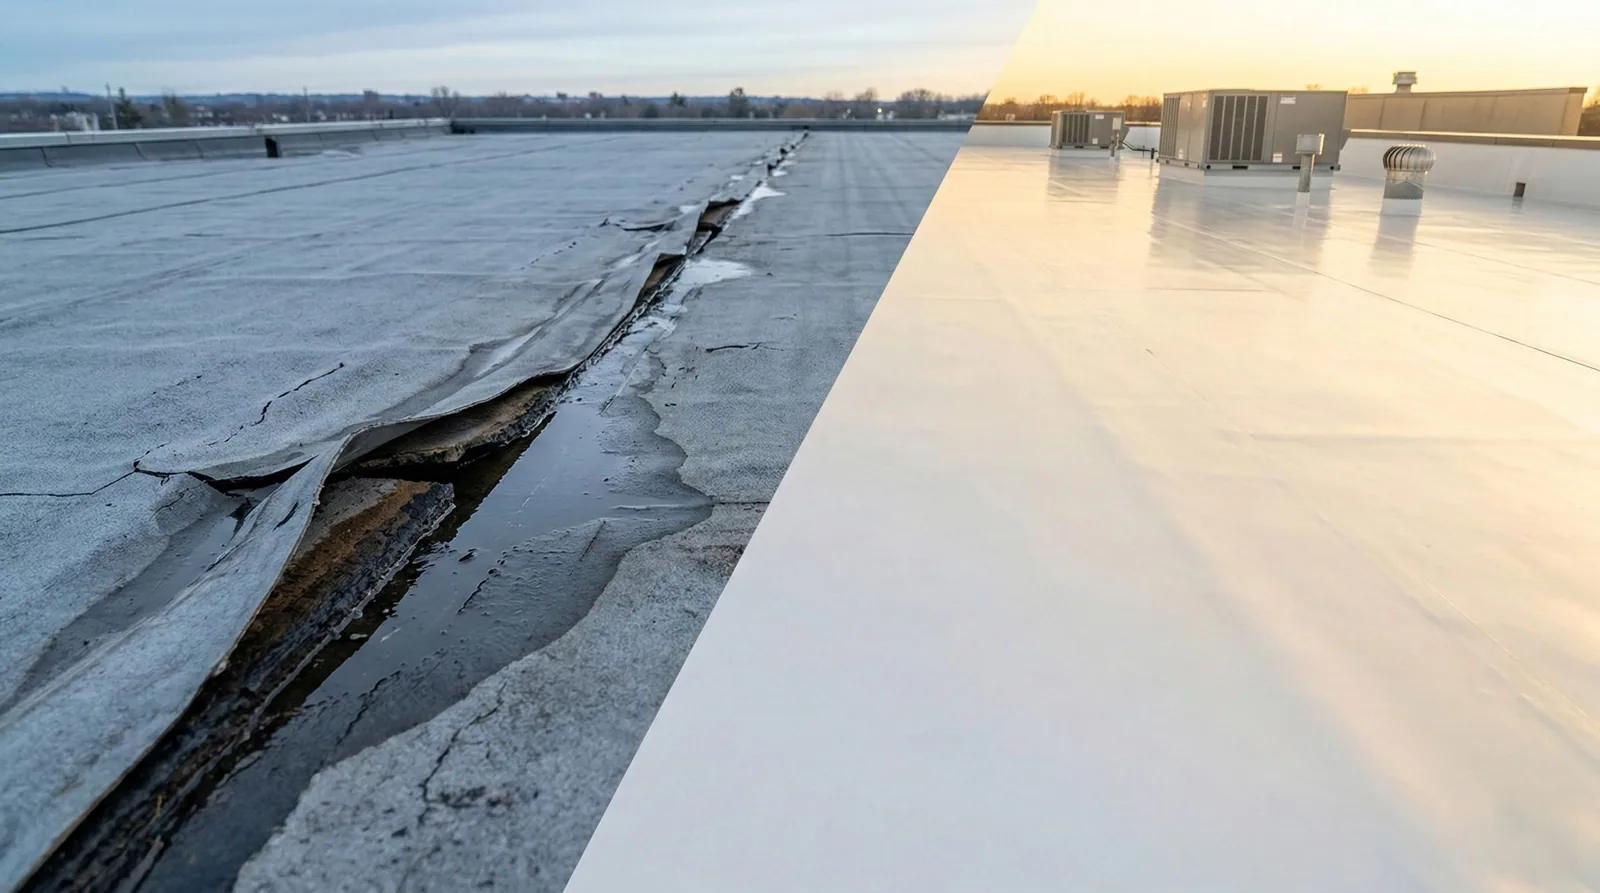
A coating, old patch compound or damaged sheet can extend beyond the exposed wall gap. We examine the membrane family and its preparation condition before cutting a repair to fit. The joining boundary needs suitable material and working room for the selected process. Extending new roofing over an unsuitable earlier treatment can preserve a weak interface beneath the correction.
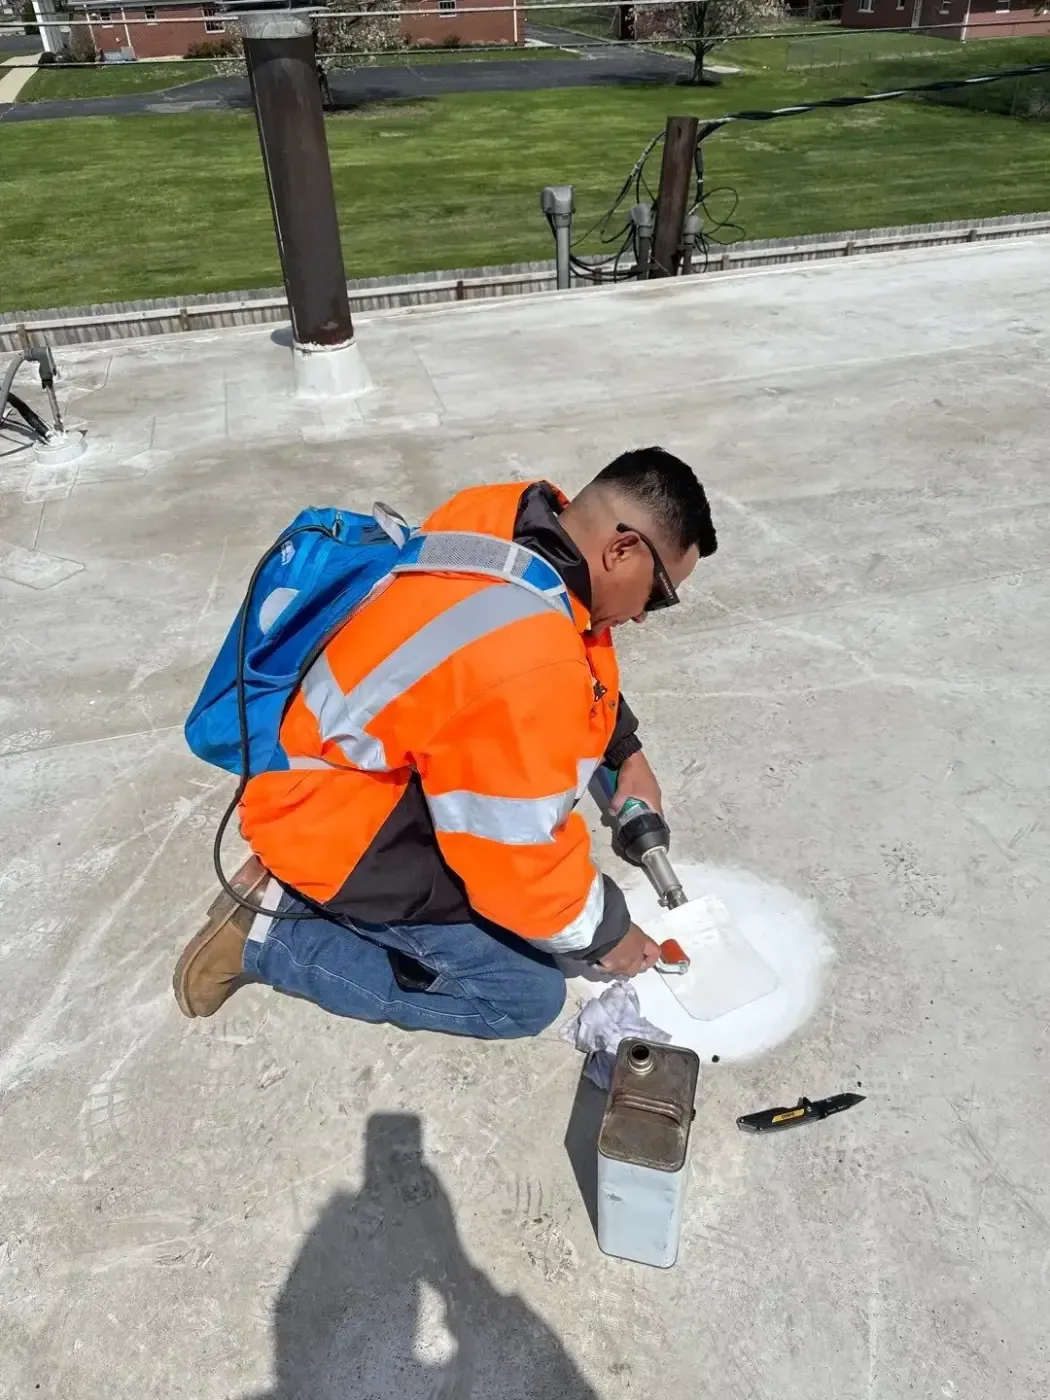
Compatible roof flashing reconstruction follows the installed assembly and component geometry. Thermoplastic joining uses appropriate preparation and welding conditions. Rubber or bituminous work follows the compatible materials and application method for that system. We check the completed connection and its changes in direction while access remains available. The field repair and wall termination are completed as adjoining tasks, with neither relied upon to close an opening left behind the other. Usable retained roofing is identified so the project does not remove sound material solely to enlarge the visible correction.
Which lower layers need investigation beside the wall?
Water entering behind a termination can affect insulation outside the visible sheet defect. We investigate the concealed condition relevant to retention and examine material where exposure is necessary. The findings identify unsuitable layers and the usable adjoining base. A damaged support area requires the appropriate assessment before new roofing is fastened or bonded over it.
Moisture investigation beside the wall connection can guide further material checks when conditions permit. The result is connected to the installed construction before removal extent is selected. Replacement boards and insulation are coordinated with the needed flashing height and outlet approach. A structural concern receives review by the responsible professional. Roofing then closes after the required base and component work is ready, with temporary protection maintained during unfinished stages. The inspected boundary distinguishes material that can remain from layers needing reconstruction before the permanent sheet connection proceeds.
What changes where shops or restaurants operate below the opening?
A work area above an occupied room needs its roof opening and material movement considered together. We identify the assembly section being removed and discuss the affected access with the property contact. Service equipment may require coordinated release if it limits preparation at the wall. The operating arrangement influences when that task proceeds, while the actual receiving condition determines the repair.
Roof construction above occupied commercial areas is staged with suitable daily protection and closure. A new finding at the concealed base can change the work required before the next sheet is placed. We review that change with the project team and identify the responsible component or support task. The planned construction boundary is adjusted to the materials and connections that can be completed. After repair, equipment and service routes return in an arrangement that preserves the finished roof edge rather than concealing an unfinished junction beneath routine placement.
How should a later roof renewal preserve the corrected wall detail?
A recover or replacement can change field height at a termination that was reconstructed for the existing profile. We assess the retained layers and proposed new surface before selecting renewal. Outlet approaches, usable flashing height and component clearance need to remain workable. A new covering that rises above a suitable termination can introduce another wall-side conflict if those changes are left until installation.
Campus Corner commercial roofing work elsewhere in the city also follows each requested property's installed junctions and use. For the Downtown building, renewal planning identifies any component modification required by the replacement profile. Cleveland County's climate normals include heat and freezing nights, considered with observed movement and bond condition at the roof detail. We inspect the actual assembly and determine compatible preparation before later work changes the wall connection. The completed interface remains part of the construction plan so a future roof stage does not bury or disturb it without a suitable receiving arrangement.
Related Work
Commercial Roofing Questions
Can a larger field patch close water entry behind the wall finish?
Trace the upper component and membrane termination before selecting the repair. A field patch may leave that separate entry unchanged. We coordinate the wall-side receiving task and compatible sheet correction so the reconstructed connections close through the actual junction.
How should historic architecture affect selection of a new roof-to-wall detail?
Inspect the existing materials and attachment before choosing the finish relationship. We identify suitable receiving construction and coordinate any component work. The repair uses the actual building findings rather than assuming a wall material or roof condition from its historic setting.
What needs checking before insulation beside a leaking termination remains?
Investigate its condition and the usable removal boundary. Suitable survey work and material openings can establish affected layers. We assess the support and adjoining construction before new roofing closes over retained material at the corrected wall edge.
Will later renewal change a wall connection that is currently serviceable?
Compare the proposed roof height with termination clearance and component geometry. Recover or replacement can require a revised detail. We identify that task before placement so the new field assembly connects without burying the existing wall-side junction.
Inspect the Downtown wall connection before extending the roof repair
Share the property location, wall-side opening, installed covering and finish or equipment work planned nearby. We will assess the receiving junction and layer condition before selecting the permanent correction.
Request a Roof Assessment