Property Types We Roof
Water behind penthouse counterflashing can pass onto a roof termination even when the field membrane remains intact. The wall and roofing interfaces need examination before a field repair is proposed. We repair, inspect and renew office building roofs in Norman, OK, by following those connections through the actual assembly. The corrective sequence identifies the receiving wall, membrane and component task responsible for restoring the junction.
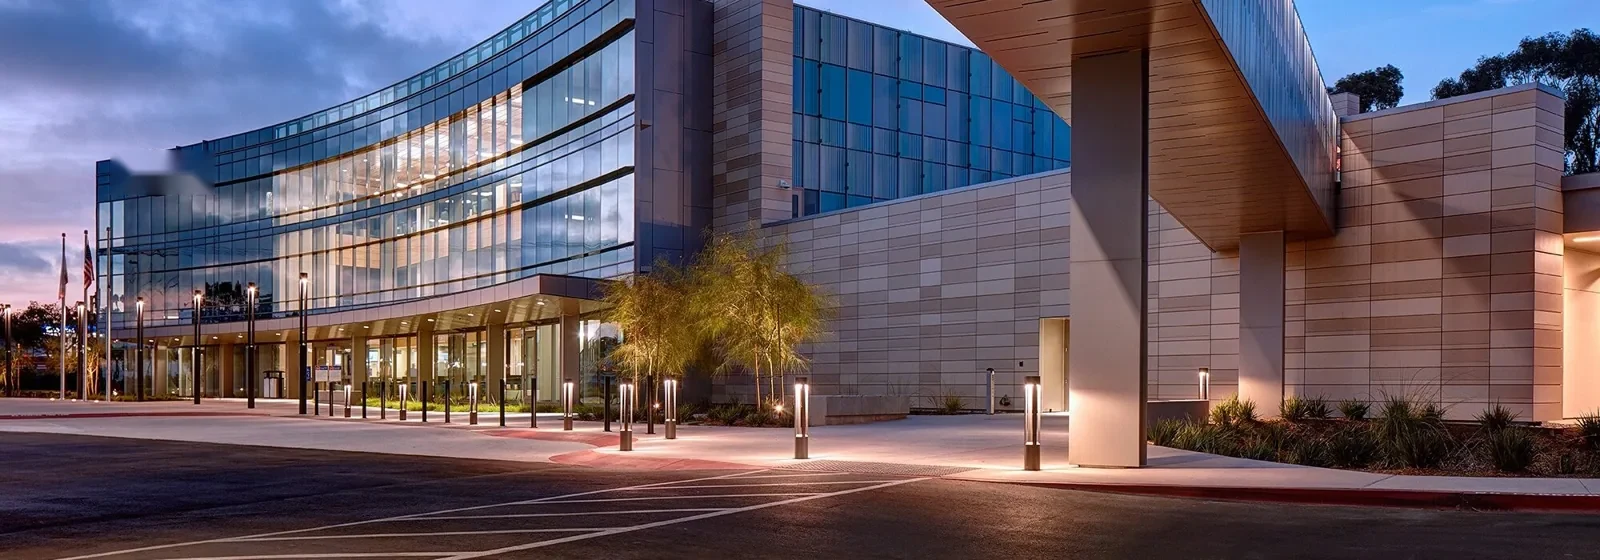
Office properties and specialty medical uses form part of Northwest Norman’s commercial development. Porter Avenue connects downtown to commercial districts and has institutional and business properties beside residential neighborhoods. At a requested office building, the leased areas, equipment and roof approach determine access and protection. We establish those conditions before tracing water at an office roof transition, with the reported interior condition related to physical entry points rather than a repair selected from the stain location alone.
How does the wall deliver water to the termination?
A counterflashing joint or wall opening can admit water above the roof-side seal. We examine accessible wall surfaces and their connection to the membrane termination, identifying the component that needs investigation or repair. A roofing task may address the lower junction while a wall or masonry trade corrects the entry higher in the assembly. Their shared transition needs an agreed closure detail.
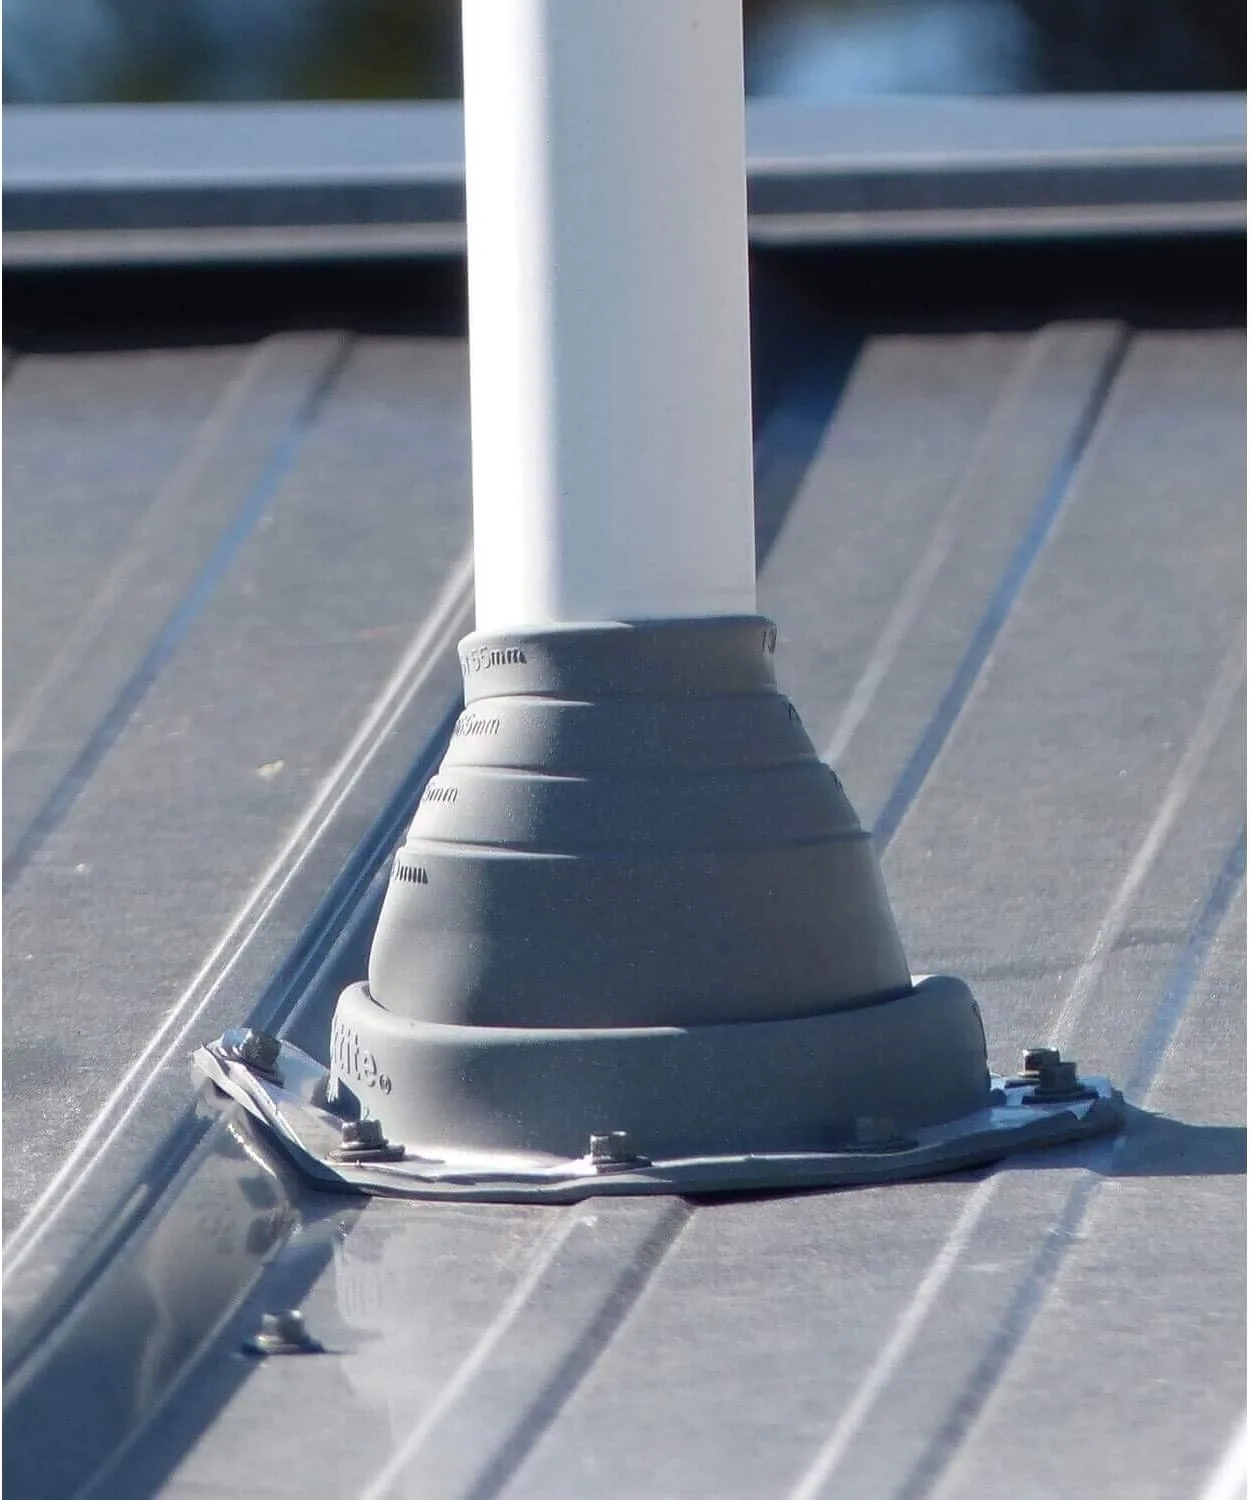
We inspect receiving surfaces, attachment and any material changes at the wall before selecting roof flashing. Previous repairs can conceal deterioration or leave unsuitable preparation at that connection. Wall and penetration flashing work follows the actual system and exposed material. Where another trade needs access, the roof detail remains coordinated with its task so closure does not bury a junction still awaiting assessment. The general contractor receives the work sequence through wall correction and compatible roofing, with the inspection point preserved before finish work obscures it.
Which office area changes the working arrangement?
An investigation above an occupied work area can require ceiling access or protection for furnishings and equipment. We identify that area with the building contact and discuss the access needed to examine the reported condition. Electrical or mechanical concerns are handled by the responsible personnel while roof-side work is coordinated. The investigation method is selected for the actual connection question and the protection required below it.
An office property may share operations with medical office roof areas or data center equipment spaces. Their release and protection needs are established separately rather than assumed identical to general office use. We locate the roof task and the operation affected by it, then choose the working stage that can be completed with those conditions accounted for. A small flashing repair can still require several access arrangements if its water path reaches a ceiling or equipment space distant from the exterior junction.
What must be exposed during a unit change?
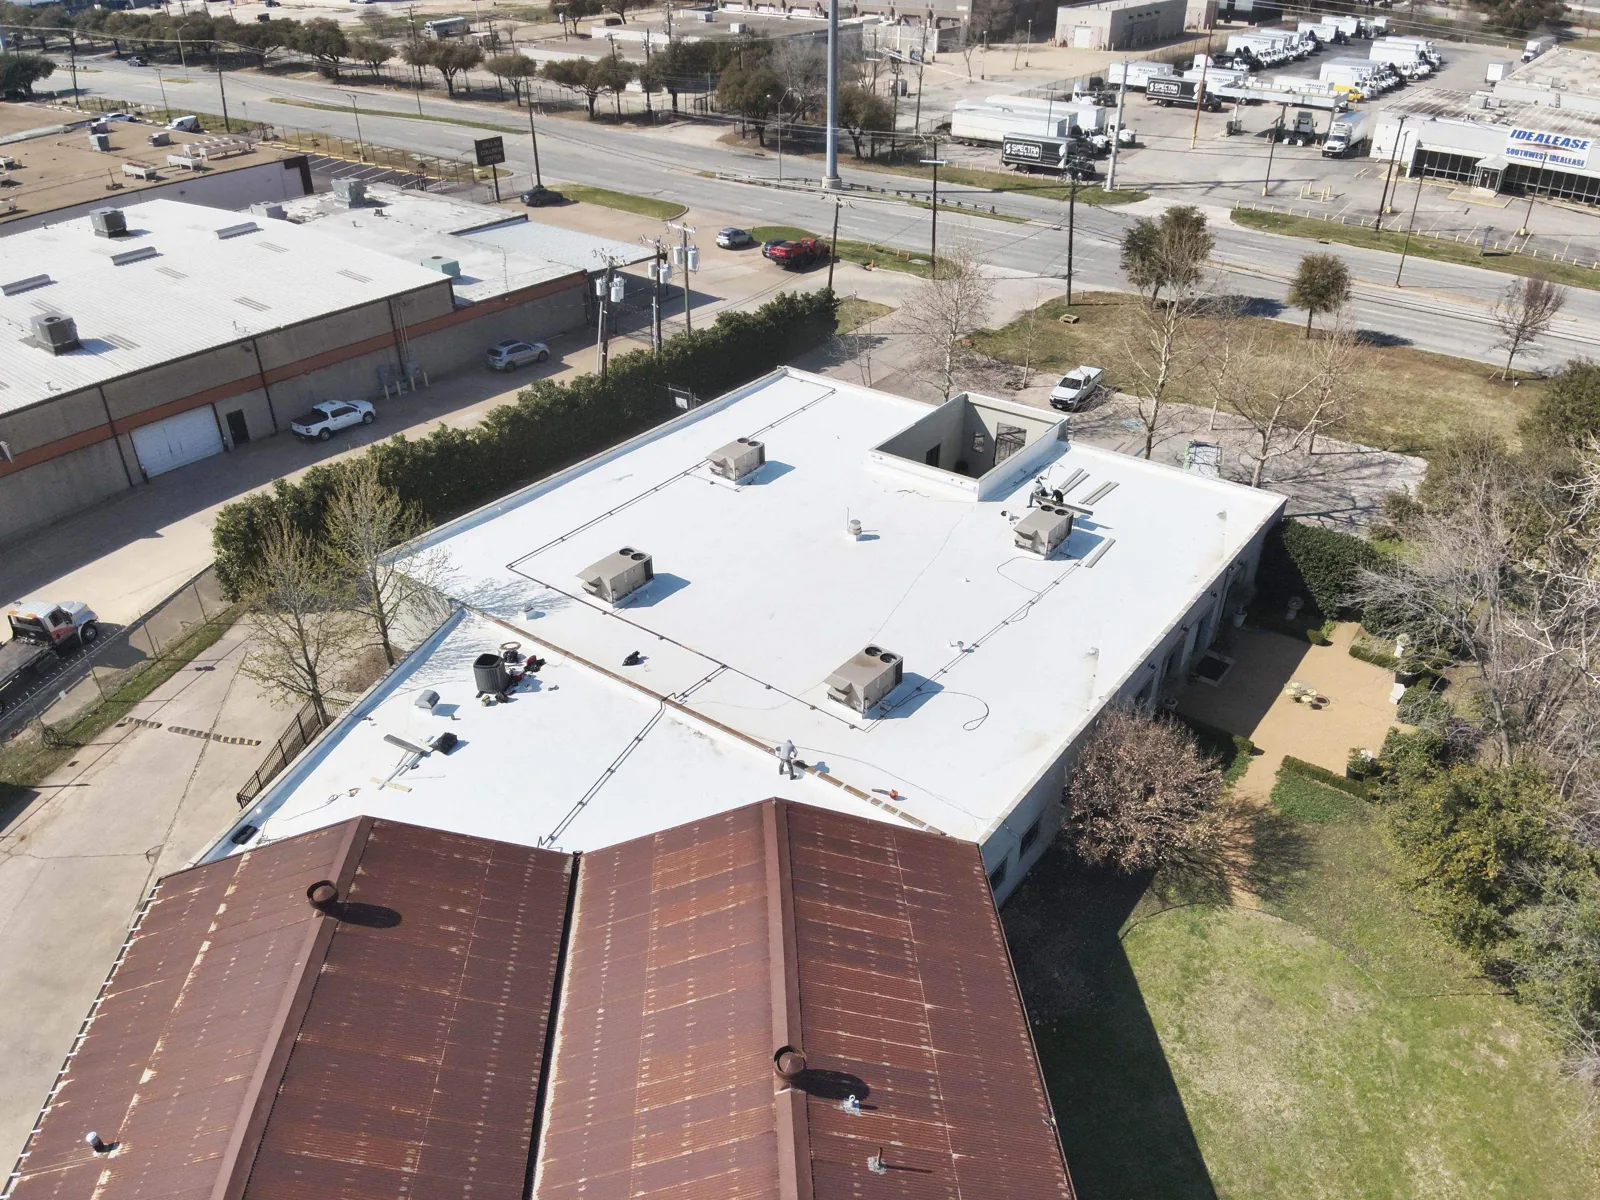
A mechanical unit can conceal the top of its curb flashing, limiting preparation and inspection before a repair. We examine available clearance and coordinate any lift or component alteration with the equipment trade. The unit task and roofing closure need a shared release point so new equipment does not hide a connection still needing work. Temporary water control is arranged for the actual opening.
For an office TPO assembly, compatible sheet and flashing preparation follow the material present and earlier repair conditions. New layer thickness can reduce the curb height usable for that detail. We identify support, insulation and component changes before membrane placement. The equipment trade completes its receiving task first where required, then roofing closes the accessible junction. Later servicing uses the protected route and the installed detail information so the same access activity does not damage the repaired sheet or pull against the curb transition.
Which concealed material affects repair or renewal?
Wet insulation beside a leak entry can extend the work beyond a surface patch. We investigate the layer condition relevant to the decision and relate selected tests to their roof locations. The removal boundary needs suitable retained material and a workable tie-in for replacement layers. Deck or support concerns requiring design input are coordinated before new roofing closes access to the receiving base.
Office roof insulation and board work is assessed against curbs, outlets and walls because added thickness changes their relationships. A contained correction may restore an isolated area, while connected deterioration can require a broader assembly assessment. We explain the actual materials affected and the component tasks that follow. The general contractor can then sequence removal, base preparation and roofing with the occupied-area arrangement, rather than choose between a patch and renewal without information about the layers that would remain.
Where do roof deliveries meet the office entrance?
A proposed lift or unloading position can conflict with people entering the building even where the roof task is distant from the entrance. We establish the controlled ground area and material route with the property contact before opening roofing. The arrangement accounts for debris removal, delivery and equipment servicing relevant to the work. Overhead obstacles and the roof approach are examined at the actual property.
In the Porter Avenue Corridor, institutional and commercial uses adjoining residences make that specific ground arrangement relevant to a requested project. Northwest Norman office properties can have different equipment and entrance schedules. We coordinate the working period with those operations and the ability to restore water control through each daily opening. If exposed material changes the task, the roof closure sequence and access arrangement are reassessed together. The next stage proceeds with its receiving components ready and its construction route settled before additional removal creates another dependency.
What does the completed office roof need from later service?
A drain, repaired wall junction and equipment curb each create different follow-up points. We identify the connections restored and the material information needed for compatible care. Drainage components remain accessible for clearing and examination, while equipment work is coordinated with the covering and support interfaces. A new service activity or water report can warrant checking the affected detail again.
The office roof drainage assessment separates obstruction clearing from a failed connection or profile change. At completion, located photographs relate the work to usable roof references and identify any separate component task remaining. Cleveland County's climate normals record summer heat and freezing nights, supporting seasonal consideration of movement at the actual office assembly. We explain the relevant inspection points without treating every observed mark as the same repair. The building team receives the constructed detail and remaining access information so later maintenance or alterations can preserve the roof's receiving surfaces and water route.
Related Work
Commercial Roofing Questions
Can water behind counterflashing require a wall repair?
The entry and roof termination need examination together. We identify the component associated with the water path and coordinate another trade where the wall requires work. Compatible roofing closure follows the receiving wall and shared transition after their tasks are ready.
How should leased office areas affect roof investigation?
The building contact identifies access and protection needed for the affected occupied space. We choose roof and interior observations that answer the entry question within that arrangement. Separate equipment or electrical concerns are coordinated with the responsible personnel before exposure or testing.
Should a mechanical unit be reset before curb flashing is inspected?
Preserve access until the receiving curb and roofing detail have been assessed and completed. We coordinate the equipment release and closure point before the lift. The unit returns according to that sequence so placement does not hide unfinished preparation or flashing work.
What distinguishes a local office roof repair from renewal?
The extent of deterioration and the condition of retained layers guide that assessment. We investigate the material relevant to each option and identify the component changes required. A contained repair needs suitable adjoining material, while wider assembly concerns may call for removal and reconstruction.
Check the office roof and wall connection
Provide the Norman office location, affected transition or interior area, roof information and equipment schedule. We will assess the receiving materials and coordinate access and trade tasks for the proposed repair or renewal.
Request a Roof Assessment