Commercial Roofing Services
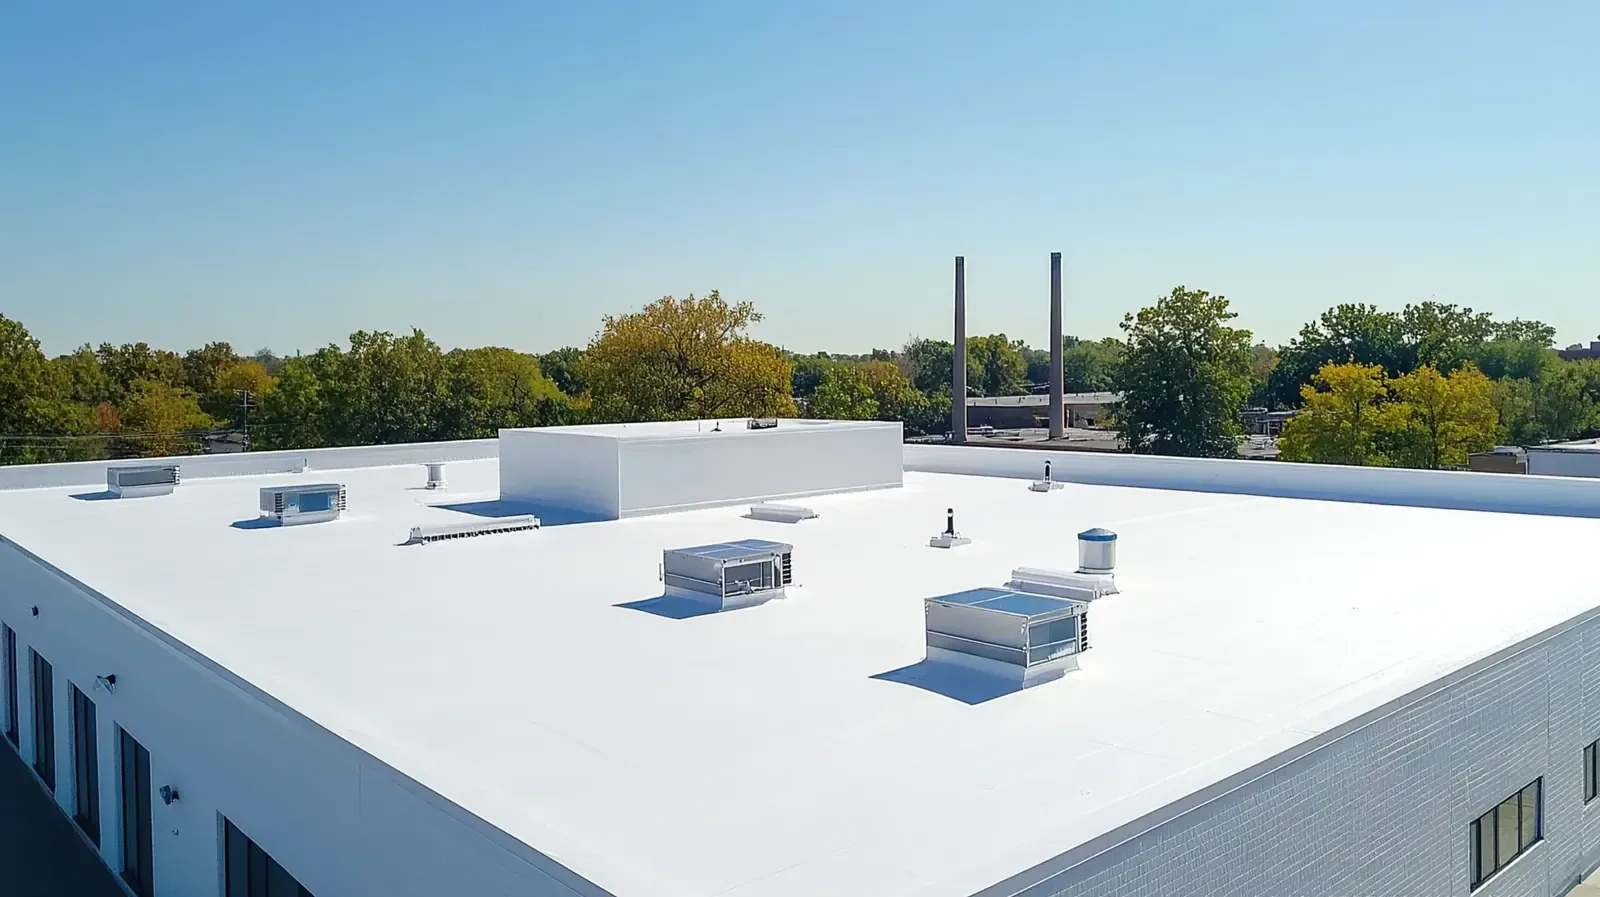
An added board changes both the weight carried by the deck and the height of the flashing connection. A commercial roof recover needs those changes resolved together. We evaluate overlays in Norman, OK, by following the proposed attachment through the existing assembly and checking how the new surface meets drains, walls and equipment. Leaving an older roof in place can reduce demolition, but the retained material becomes part of the receiving assembly. Its condition matters to the work above it.
Goldsby's industrial and flex properties include production and staging uses, while Northwest Norman has offices, medical uses and hotels. On a requested building, we examine the existing layers and the proposed construction sequence before recommending retention. An overlay must suit the deck, drainage and material interfaces, as well as the applicable requirements. We compare that option with complete roof replacement when removal provides a better way to reach damaged or uncertain material.
What makes the existing assembly suitable?
A recover begins with a layer investigation. We identify the roof covering, the underlying insulation and the supporting deck, then examine conditions that could interfere with retention. Local openings may be needed to establish material thickness, moisture and attachment. Existing repairs, coatings and concealed transitions can complicate that investigation because the surface may contain several material combinations. We explain the findings separately for each roof area instead of assigning one conclusion to an entire building from a single opening.
Applicable code limits and the proposed roof design are checked before the overlay is accepted. Oklahoma's amended 2024 IBC became effective September 14, 2026; the project still needs the requirements that apply to its particular assembly and scope. We coordinate the layer count and any structural questions with the construction team. An available hands-on condition inspection establishes the visible concerns, while further testing addresses concealed layers. Retention is a construction decision supported by those findings, rather than an assumption that an intact-looking membrane provides a suitable base.
Where does the drying boundary fall?
Wet insulation can remain wet after another roof is placed above it. That concealed material may lose strength, contribute to deterioration and interfere with the proposed assembly. We investigate the distribution of moisture before establishing what can stay. A useful thermal survey followed by test openings can help locate suspect areas where the roof construction and survey conditions support that method. The physical findings determine the retained material boundary.
Removal of a wet area creates a local change in thickness and support. We bring that area back to the intended level with appropriate materials before covering it. The new layer cannot simply bridge an unsupported depression or a deteriorated board. At the edge of the removal, we inspect the remaining material and the way the replacement section meets it. Interior humidity and vapor control also need consideration where the building use creates a substantial difference between indoor and outdoor conditions. We identify that concern early so a proposed overlay does not trap an unresolved assembly problem beneath a new surface.
How is the new layer connected?
Mechanical attachment needs a supporting material capable of receiving the specified fastener. Adhesive attachment needs a suitable bond condition at its receiving surface. Those are different evaluations, and neither is settled by choosing the membrane color or thickness. We check the deck, the retained covering and the proposed separating or cover board layer as part of the attachment design. Where an existing covering is rough or chemically incompatible, a suitable intermediate layer may be necessary.
For an EPDM recover assembly, the membrane and flashing connections need the appropriate preparation and compatible materials. Other systems may rely on welded seams or different adhesive arrangements. We examine the proposed interface rather than combining procedures from unrelated systems. The attachment also needs to carry the loads appropriate to the roof's field, perimeter and corners. Damaged supports or questionable connections are resolved before the overlay hides them. That inspection provides the general contractor with a defined roofing surface and identifies support repairs that belong earlier in the trade sequence.
Which elevations move when another layer is added?
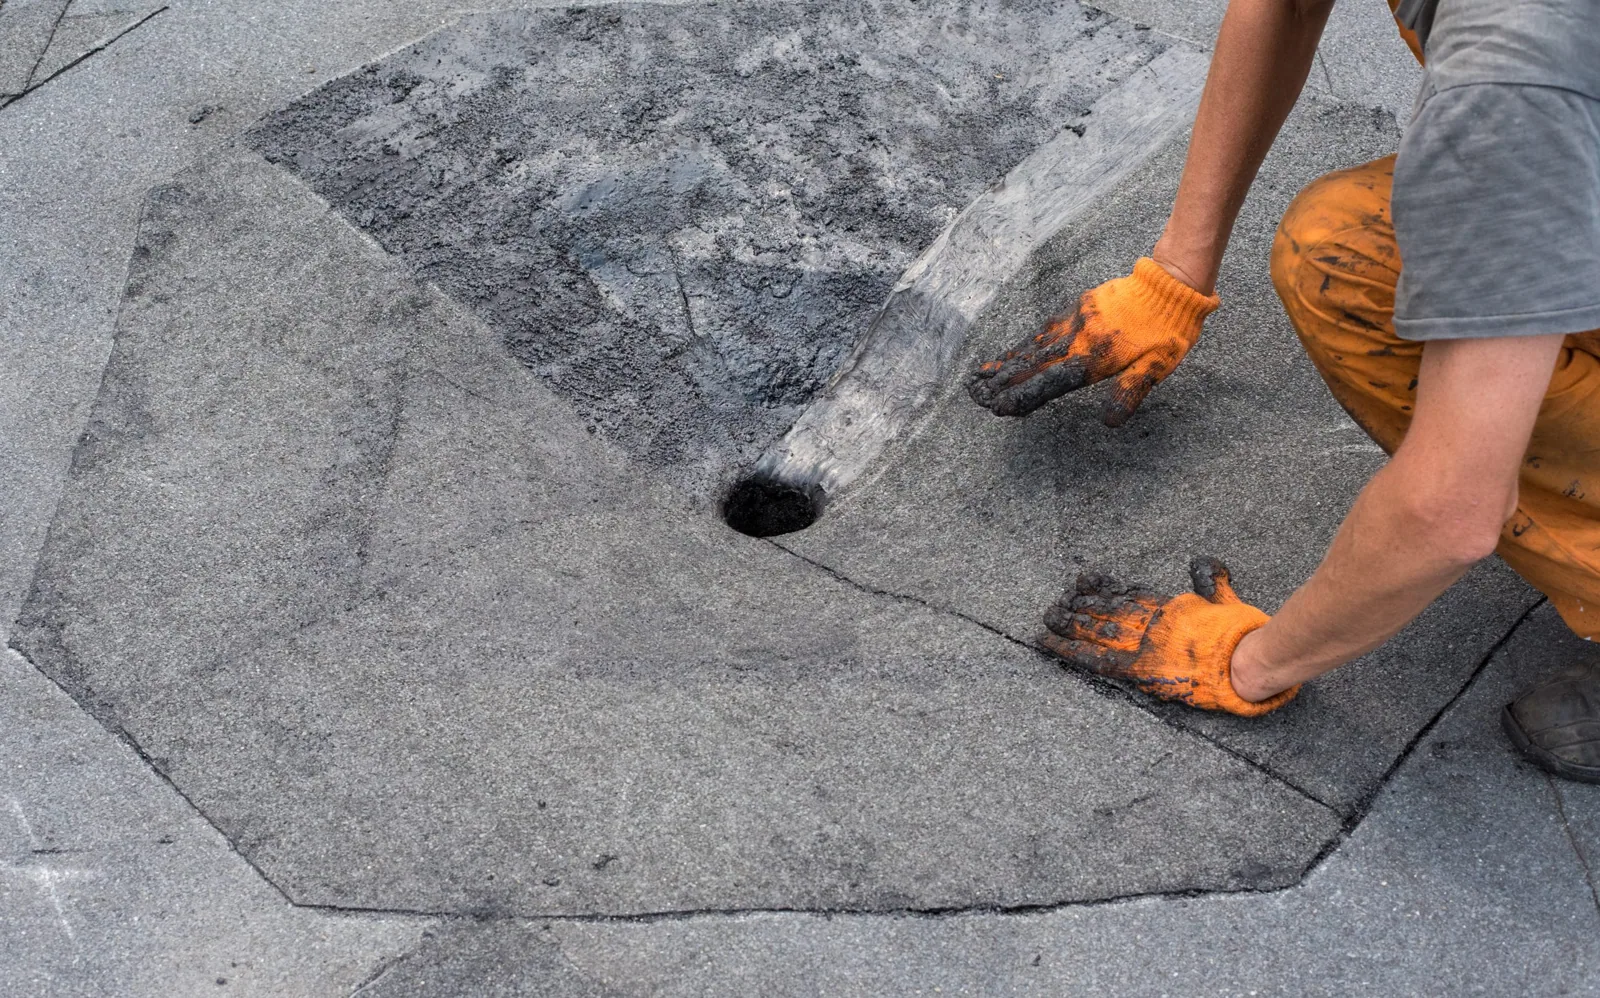
A drain bowl that worked with the previous surface can become a low connection surrounded by an unintended ridge. Conversely, a new layer may reduce the height available for a wall flashing or equipment curb. We measure the proposed build-up at these transitions and check the route water will follow. The detail at a scupper needs to carry the new surface into its receiving opening without leaving water against a raised edge. Changes in insulation thickness are coordinated across the area served by that outlet.
Our drain and scupper work considers the receiving hardware, surrounding slope and overflow arrangements together. At a metal perimeter, the fastening and sheet transition must accommodate the increased height. On industrial and flex buildings in Goldsby, operating access and staging areas can affect how those perimeter changes are constructed. We establish safe material-handling positions without assuming a particular roof type from the property's industrial use. The installed assembly and its adjoining details remain the basis for each overlay recommendation.
What does the retained roof mean for later work?
A recover leaves older material beneath the new roof, so future penetrations and equipment changes need the retained layer arrangement explained. We provide the construction team with the assembly information and the locations of material changes found during the work. That information helps a later trade select a compatible connection and avoid treating the finished roof as a single uniform layer. Existing movement joints retain their function and require suitable transitions through the new construction.
Cleveland County's summer heat and freezing nights make temperature movement relevant to membrane, metal and support interfaces. We check the completed overlay's exposed connections and establish accessible points for future inspection. A written condition record separates retained components from replaced details and identifies follow-up items. The owner can then plan equipment service and maintenance with the roof's actual construction in mind. Recover can be a useful route where conditions support it, but its value comes from a sound retained assembly, a compatible new surface and details that remain workable after the construction handoff.
Related Work
Commercial Roofing Questions
Can a recover cover an existing area with wet insulation?
Remove the affected material and investigate the adjoining layers before closing that area. We establish the moisture boundary through observations and suitable physical testing. Covering wet insulation would preserve a deficient receiving layer, so the retained assembly needs a separate decision from the new membrane selection.
Will an overlay require higher equipment curbs?
Added thickness can reduce the available flashing height, which makes a curb adjustment necessary on some assemblies. We measure the proposed finished surface against the curb and equipment connection. Any support or mechanical changes are coordinated before the final membrane tie-in, when the responsible trade can still reach the connection.
How do you compare recover with removal for an operating flex building?
Compare the assembly findings, drainage changes, code requirements and access needed for each option. Reduced demolition can help the schedule, while retained damage or uncertain supports can make removal more appropriate. We explain those differences alongside the production and staging restrictions supplied for the building.
Does the old membrane become the attachment surface?
The proposed assembly determines which layer receives the attachment. Some designs use fasteners reaching the deck; others depend on a prepared and compatible bonded interface. We evaluate that connection specifically, including any separating board, rather than assume the old covering is suitable for every installation method.
What information helps you assess an overlay before pricing it?
Provide available assembly drawings, prior repair information, reported wet areas and planned equipment changes. We inspect the roof and identify which concealed details need testing. Drain elevations and known support concerns help define the investigation, allowing the comparison to include the work required beneath and beside the new covering.
Check the retained layers first
Give us the Norman-area building location, existing roof information and proposed equipment schedule. We will evaluate the receiving assembly and the transitions an overlay would change.
Request a Roof Assessment