Commercial Roofing Services
A wet insulation layer changes the surface that can receive the next roof. Removal exposes that change; replacement must resolve it before new material conceals the assembly again. We replace commercial roofs in Norman, OK, by examining the connection between the deck, insulation, membrane and adjoining walls, then setting a construction sequence that keeps each receiving surface available for inspection. The selected membrane is one decision within that sequence. Drain height, equipment supports and perimeter attachment can change how the replacement closes.
University North Park includes retail buildings and hotels, while the State Highway 9 Technology Corridor brings adjoining university facilities and local employers into the local building mix. Those uses require different delivery arrangements and equipment handoffs. We establish the conditions on the requested building, identify the surfaces that require removal and explain which adjoining work must happen before roofing proceeds. A targeted assembly inspection helps separate repairable details from conditions that require access beneath the existing covering.
Which layers need to come off?
Soft insulation beneath a membrane cannot provide the same support as a dry, intact board. We investigate suspect areas with observations and appropriate moisture testing, then relate the findings to the existing layers. An infrared moisture survey with physical checks can help establish the removal boundary where the assembly and weather permit a useful survey. Thermal contrast alone does not establish every material condition. Test openings show what is present at the selected locations and help define the next inspection steps.
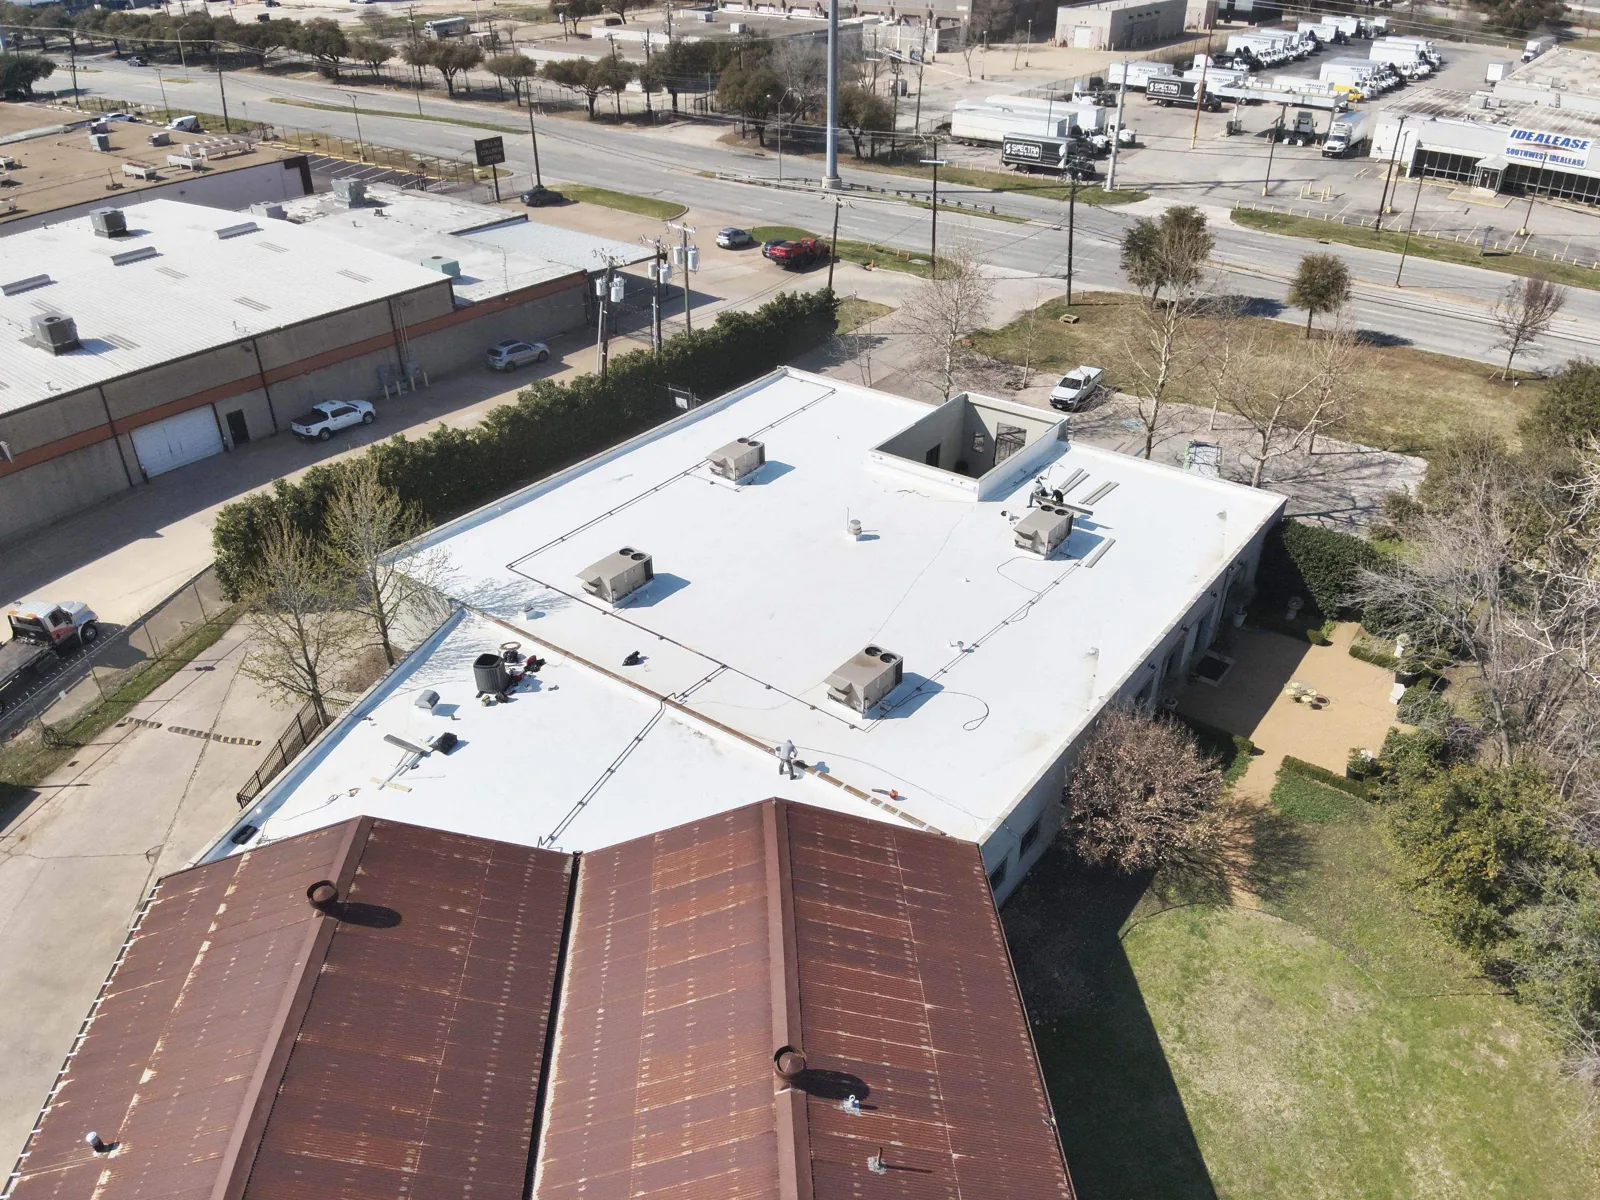
Replacement scope follows both that condition assessment and the applicable requirements for the building. Oklahoma adopted the amended 2024 IBC effective September 14, 2026. We coordinate the proposed assembly and permit requirements before ordering materials. Layer count, drainage, attachment and changes at the perimeter need attention together. A roof that drains poorly may require insulation changes during replacement; adding a new membrane without resolving the low area would preserve the underlying problem. We explain the exposed conditions, the planned removal extent and the findings that could change the work after tear-off begins.
What receives the new attachment?
A fastener transfers load through the insulation into the supporting deck. The deck material, thickness and condition therefore affect attachment selection. We inspect accessible supports and investigate corrosion, damage or uncertain deck areas before closing them. Where deck repairs involve another trade, the repair boundary and inspection point become part of the construction schedule. A surface that looks clean from above can still require work at a concealed connection.
Insulation and cover board also affect the membrane's working surface. Board joints, fastening, compressive strength and compatibility must suit the chosen assembly. We check how the insulation and cover board layers meet at drains, curbs and adjacent roof elevations. Tapered insulation can improve the intended drainage path, but its added height must be carried through the flashing details. New board thickness can reduce available curb clearance or change the transition to a lower roof. Those dimensions are settled before the surface is covered, so the membrane installer has a workable tie-in rather than an unresolved height conflict.
How does removal meet daily operations?
An open roof section creates a temporary boundary between completed construction and the building below. We size removal areas according to weather, drying conditions, delivery capacity and the amount of assembly that can be closed securely. Temporary closures need their own receiving surfaces and drainage arrangement. They are inspected as working roof connections during construction, rather than treated as incidental material at the edge of the day's work.
For a hotel or retail property in University North Park, the removal schedule also needs to account for entrances, pedestrian access, material handling and occupied rooms or tenant spaces. We coordinate those constraints with the general contractor and property team. Dust protection, interior monitoring and equipment access are identified before demolition reaches the affected area. Our hotel roof work considers the roof assembly and the building's operating schedule together. Weather interruptions can change the next removal area, so the construction team receives the revised boundary and the conditions required before reopening it.
Which details change with the new height?
A replacement roof can finish at a different elevation from the existing covering. That change reaches every wall flashing, drain, penetration and equipment curb. We measure the available vertical space and select a detail that maintains the intended drainage and attachment. At a movement joint, the connection must accommodate the joint's function instead of fastening the new roof across an active separation. At a drain, the clamping connection and surrounding slope need to work as one water-control detail.
The membrane choice changes the joining method. A TPO roof assembly uses heat-welded sheet connections, while other materials require their compatible joining and preparation procedures. We establish the connection order so wall, metal and equipment work do not obstruct the membrane tie-in. An equipment support that requires structural correction is addressed before its surrounding flashing is closed. We also identify where future service access will cross the roof and how that access can avoid repeated damage to vulnerable junctions. The finished detail needs to remain maintainable after the other trades leave.
What is checked before the area closes?
Seam inspection is most useful while the seam can still be reached. We examine completed connections, perimeter attachment, drain details and penetrations as the replacement progresses. Findings are resolved in the affected area before later work makes access harder. Photographs and written condition information distinguish completed roofing from adjoining items that remain with another trade. That separation gives the general contractor a practical handoff for the next construction step.
Cleveland County's climate includes hot days and freezing nights. Changes in temperature make movement and compatible connections relevant long after installation. We explain the maintenance access and inspection points for the selected roof rather than treating completion as the end of attention to the assembly. Drain cleaning, equipment work and alterations can all change a finished connection. The owner receives the roof layout and the conditions that warrant follow-up. If water enters during an unexpected construction interruption, emergency roof assistance is available at any hour, including weekends and holidays, with the first work directed toward a safe temporary closure.
Related Work


Commercial Roofing Questions
Can replacement proceed while an equipment curb is being rebuilt?
Separate the curb repair from the final membrane closure. We inspect the receiving support, agree on the required curb height and coordinate the inspection point with the responsible trade. Roofing beside the curb may proceed in a defined area, but the final flashing needs a complete, stable connection.
What changes the price after removal starts?
Concealed deck damage, additional wet layers and unresolved support conditions can expand the removal or repair scope. We explain how those findings will be recorded and reviewed before the affected area is closed. The original assembly investigation helps establish allowances, while exposed conditions determine the final receiving surface.
Should every insulation board be replaced with the membrane?
Retention depends on material condition, attachment, compatibility and the replacement design. We evaluate the layers that could remain and identify the evidence needed for that decision. Wet, deteriorated or unsuitable material is removed; an intact layer still needs to meet the proposed assembly's requirements rather than merely look reusable.
How do you prevent new height from interfering with drains?
Measure the proposed insulation build-up at the drain and along its receiving basin before installation. We coordinate tapered material, drain connections and overflow provisions with the roof layout. A higher surrounding surface can be useful for slope, but the detail must still deliver water into the drain without an obstructing lip.
What should our general contractor provide before scheduling tear-off?
Send the building location, available roof assembly information, equipment changes and the trade schedule. We use those details to identify investigation needs and the removal sequence. Interior operating restrictions and material-handling access should be included so the work boundary can be coordinated before a section of roof is opened.
Resolve the replacement connections
Send the Norman building location, existing assembly information and upcoming trade work. We will examine the removal boundary and receiving surfaces before replacement is scheduled.
Request a Roof Assessment