Property Types We Roof
A skylight frame opening above a treatment corridor can require a glazing task before the roof curb detail is closed. The frame and membrane interfaces need examination together so the repair addresses the component admitting water. We repair and renew medical office roofing in Norman, OK, by coordinating those junctions with the clinic's operating team and the trades responsible for adjoining equipment. The construction sequence keeps each receiving surface available until its required task is complete.
Northwest Norman includes specialty medical uses, and the Norman VA Clinic provides outpatient laboratory and mental-health services. On a requested clinic property, the actual roof arrangement, occupied areas and equipment determine access and protection. We establish those conditions before investigating water above clinic spaces. The findings connect the reported condition to roofing, frame or equipment tasks, with the permanent detail selected after the affected assembly has been assessed.
Which skylight component needs correction first?
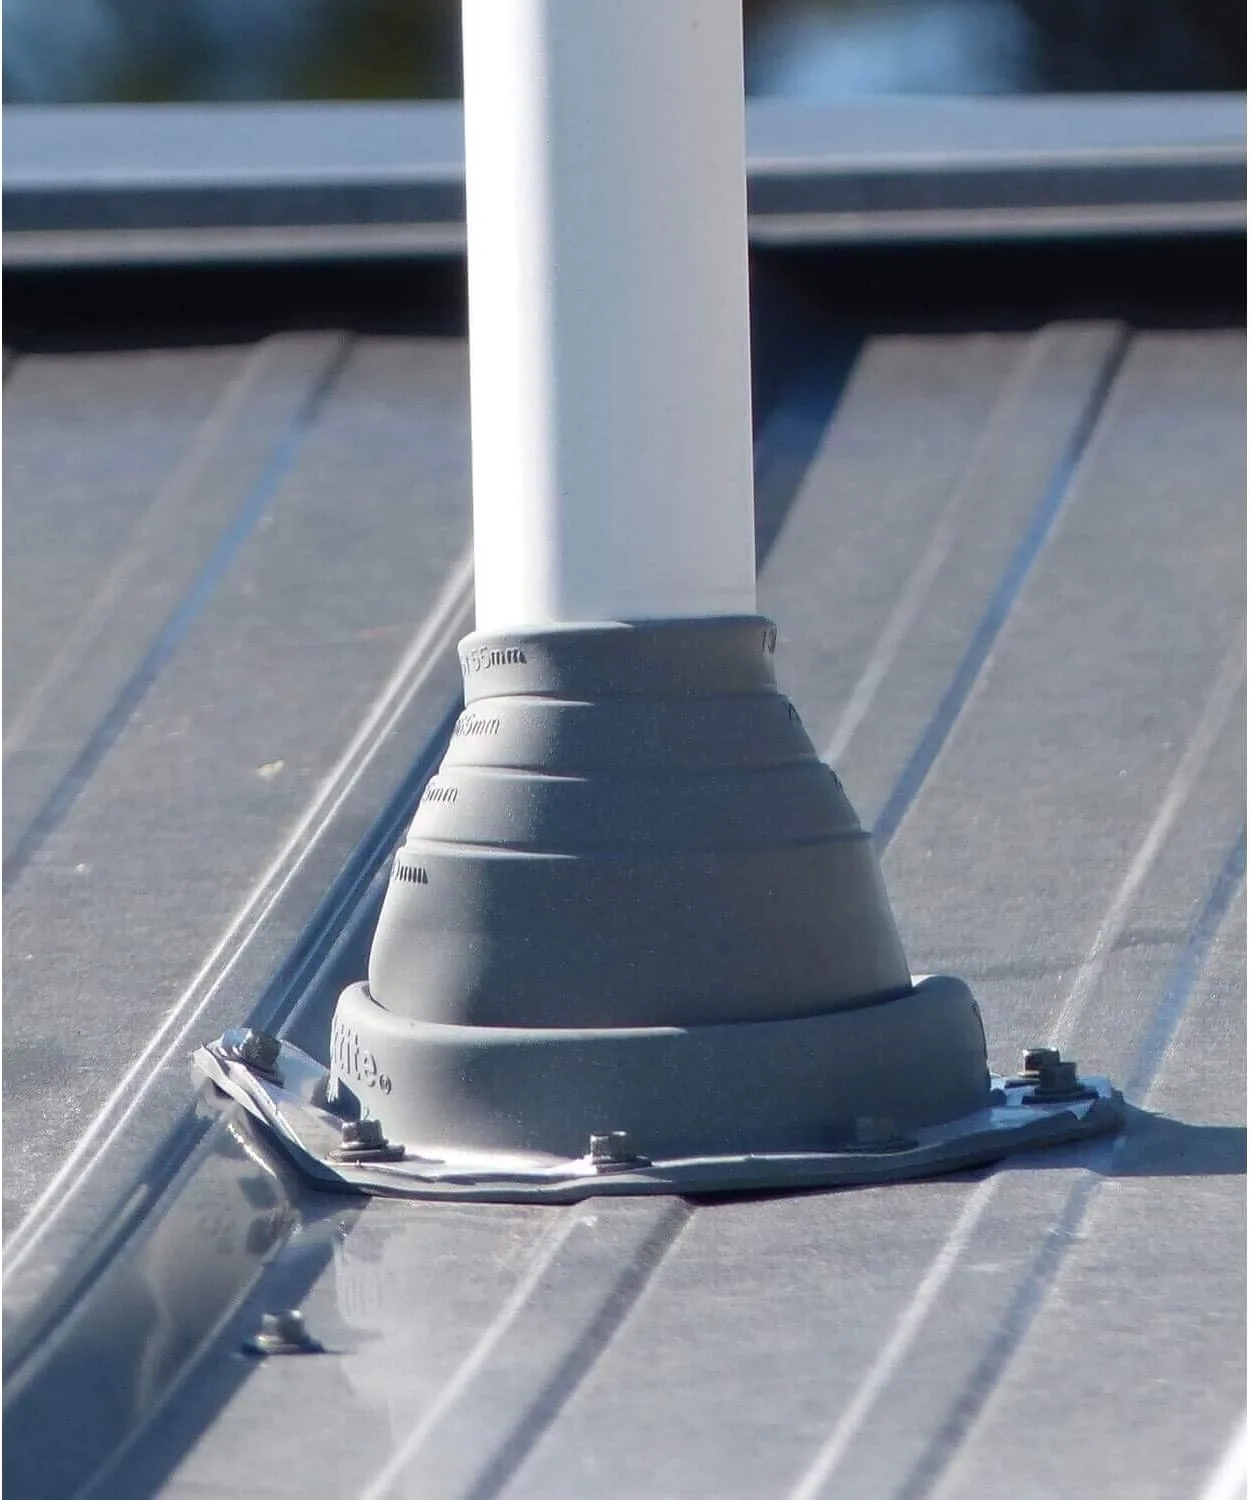
A frame joint, glazing condition or curb flashing opening can produce water near the same roof feature. We inspect the accessible components and relate them to interior observations before assigning a roof-side repair. The glazing or frame may require another trade, while damaged roofing at the curb needs compatible preparation and flashing. The shared junction receives a coordinated closure sequence.
Our skylight interface repair examines receiving curb surfaces, height and adjoining membrane. A limited access position can require component movement or a different inspection arrangement before the detail is finalized. We identify that task while the area remains available. Interior protection is established with the clinic contact before exposure or controlled testing where appropriate. The permanent connection follows the frame or curb component after it is ready, preventing a new roofing detail from concealing an unresolved junction that another trade still needs to reach.
How does the clinic release the affected area?
Investigation above a treatment or working room may need ceiling access and protection arranged by the building's responsible personnel. We identify the roofing task and the interior location with the clinic contact, then coordinate the available work period. Electrical, equipment and room-operation requirements remain with the people responsible for those systems. The roof inspection is selected to answer the material question within that actual arrangement.
A clinic property may share boundaries with office building roof areas or include operating needs similar to hospital roof work. The requested property's own requirements determine protection and access, not a general building-use assumption. We identify the stage at which roofing removal or testing affects the interior and the point needed for inspection before closure. The construction team receives the actual work area and component dependencies, allowing room scheduling and roof tasks to be coordinated without leaving an opening waiting for an unresolved access release.
What equipment task changes the roof-side detail?
A rooftop unit can hide a curb termination or leave insufficient room for flashing preparation. We examine the equipment arrangement and coordinate any lift or curb change with the responsible trade. Its service period must allow inspection and closure of the roof connection before placement makes the junction inaccessible again. Temporary water control is planned while the component work proceeds.
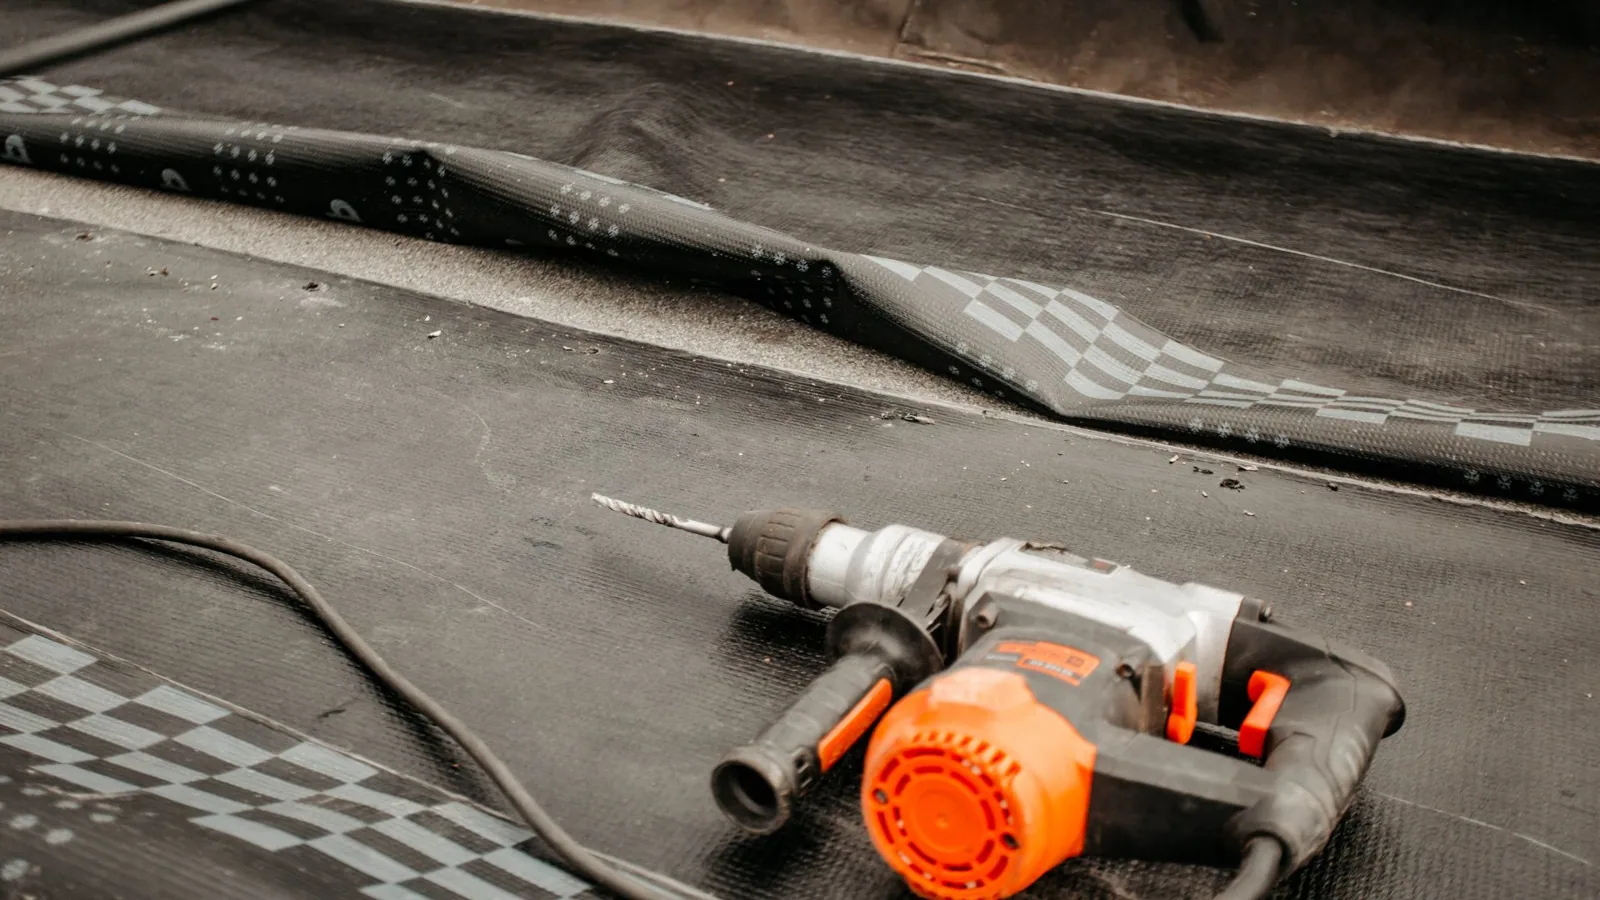
For a PVC clinic roof assembly, the compatible sheet and flashing methods follow the installed material and exposure. A changed unit or added support also needs its load and clearance arrangement established by the responsible project team. We identify contact with the covering and any preparation task needed at the receiving surface. Roofing closure follows those component corrections. Later equipment service uses the detail and protection information provided, with affected junctions examined after changes that could disturb the membrane or its termination.
Which layer condition alters the clinic repair scope?
Wet insulation beneath a reported opening can change the removal area and the supporting surface needed for new roofing. We investigate the condition relevant to the proposed work and identify a boundary with useful retained material. Selected openings are located and restored appropriately, with interior protection established for the operating area below. A deck concern can require structural or other design assessment before the next layer closes it.
An investigation of concealed roof moisture can support test selection when suitable for the assembly and conditions. The physical findings determine the material task, with the observed thermal pattern described separately. New layer thickness is coordinated with curbs, walls and outlets so the correction does not leave another detail without usable flashing space. The general contractor receives the exposure, receiving-base and closure tasks together, allowing the clinic work period to account for the actual assembly correction rather than only placement of a surface patch.
Where do exterior access and patient routes meet?
A ladder, lift or material route can intersect an occupied entrance or service approach. We establish the actual controlled area with the property contact before roof work begins. The arrangement includes removal material and new deliveries, with the roof approach and overhead conditions examined at the requested building. Access is tied to the detail being reached and the construction stage that needs it.
In Northwest Norman, specialty medical and office properties have different operating patterns to establish for each request. At a requested VA clinic property, the designated contact supplies its access and scheduling requirements. VA healthcare roofing coordination follows the actual facility and project needs. We identify the roof-side tasks and any component inspection that must remain available before closure. The work period and protection are then coordinated with those requirements, giving the construction team an arrangement connected to the physical roof rather than a general statement about clinic operations.
What does the clinic need for later roof service?
Completed findings locate repaired skylight, curb and field connections, with material information useful for compatible maintenance. The building contact receives the roofing scope completed and any separate glazing, support or equipment task still remaining. Photographs are paired with roof-area references so a later crew can distinguish similar units or penetrations before beginning work.
The accessible drainage and equipment routes continue to need care after construction. New contact or a changed component can warrant checking a finished junction again. Cleveland County's climate normals include summer heat and freezing nights, giving seasonal context for movement at the requested assembly's interfaces. We identify those relevant inspection points and the components altered during roofing work. The clinic can coordinate later room access and service activity against the actual repaired details, preserving the receiving surfaces and component boundaries that were established before the permanent connection closed.
Related Work
Commercial Roofing Questions
Can a skylight frame leak require work separate from roof flashing?
The frame, glazing and curb junction need examination together. We identify which component needs correction and coordinate the responsible trade. Roofing closes after its receiving curb and adjoining frame task are ready for the compatible roof-side detail.
How should treatment-room access enter the investigation plan?
The clinic contact establishes the occupied-area and protection requirements. We identify the roof and interior observations needed to answer the entry or layer question. Testing or exposure proceeds within that arrangement, with the restoration task planned before the opening is made.
Should a mechanical replacement include a curb flashing assessment?
Inspect the clearance, height and receiving surface before equipment placement. We coordinate the lift and component task with the roof preparation and closure point. The junction remains available until the compatible detail and any required inspection are completed.
Will roof findings identify equipment work still pending?
The completion information separates repaired roofing from adjoining component tasks outside its scope. We locate the unresolved junction and explain its effect on the roof connection. Later service can then be coordinated with the material and access information needed for compatible closure.
Coordinate the clinic junction and operating work period
Provide the Norman medical property, affected frame or roof detail, assembly information and designated access contact. We will examine the receiving connections and sequence the roofing and adjoining trade tasks.
Request a Roof Assessment