Property Types We Roof
An overflow outlet discharging above a service entrance can make its exterior route part of a roof drainage correction. The opening, flashing and discharge arrangement need examination together before new roofing closes the perimeter. We assess and renew hospital roofing in Norman, OK, by coordinating roof-side water control with the building team responsible for healthcare operations. The work sequence identifies the component, protection and access needed for the actual affected area.
Northwest Norman includes specialty medical uses and the Norman Regional Healthplex. Norman Veterans Home has resident wings, skylights, a physical therapy room and dining facilities. Those healthcare settings make overhead access and equipment coordination relevant questions for a requested project. We establish the actual building operation before examining its outlets and discharge connections. The roofing scope follows the assembly and component conditions, with the operating team defining the access requirements that affect inspection and closure.
Where does the outlet release water outside the roof?
A scupper, collector or downspout needs a usable route beyond its roof-side flashing. We inspect accessible components and identify any condition that changes the intended discharge. An opening can pass water while a damaged collector or unsuitable arrangement leaves an exterior area exposed. The corrective scope distinguishes roof flashing, receiving metal and any piping or other component assigned to another trade.
The building team identifies the occupied entrance or service route affected by work at that connection. We coordinate exterior access and temporary water handling before components are removed. Where an overflow provision is part of the assembly, its opening and route are assessed independently of the primary outlet. Applicable design and project requirements guide proposed changes. The permanent roof-side connection closes after its receiving component and adjoining task are ready, with the actual discharge arrangement examined before the perimeter work is considered complete.
Which healthcare space changes the opening plan?
Roof exposure above a working room can require interior protection and access released by the responsible building personnel. We identify the actual occupied location and the roofing task affecting it, then coordinate the inspection and construction period. Equipment isolation, room-use controls and interior restoration remain with the appropriate operating or trade team. The roof sequence accounts for those dependencies before removal or testing proceeds.
A property can include clinic roofing areas and office roof connections with different work requirements. We establish each affected area's actual arrangement rather than apply one healthcare schedule to every roof section. The daily opening is selected against receiving material, component readiness and the ability to restore water control. If exposed layers change the task, the revised closure sequence is coordinated with the building contact while protection remains in place. The next stage advances after the necessary roof and operating arrangements are ready.
How does equipment work meet the roofing release point?
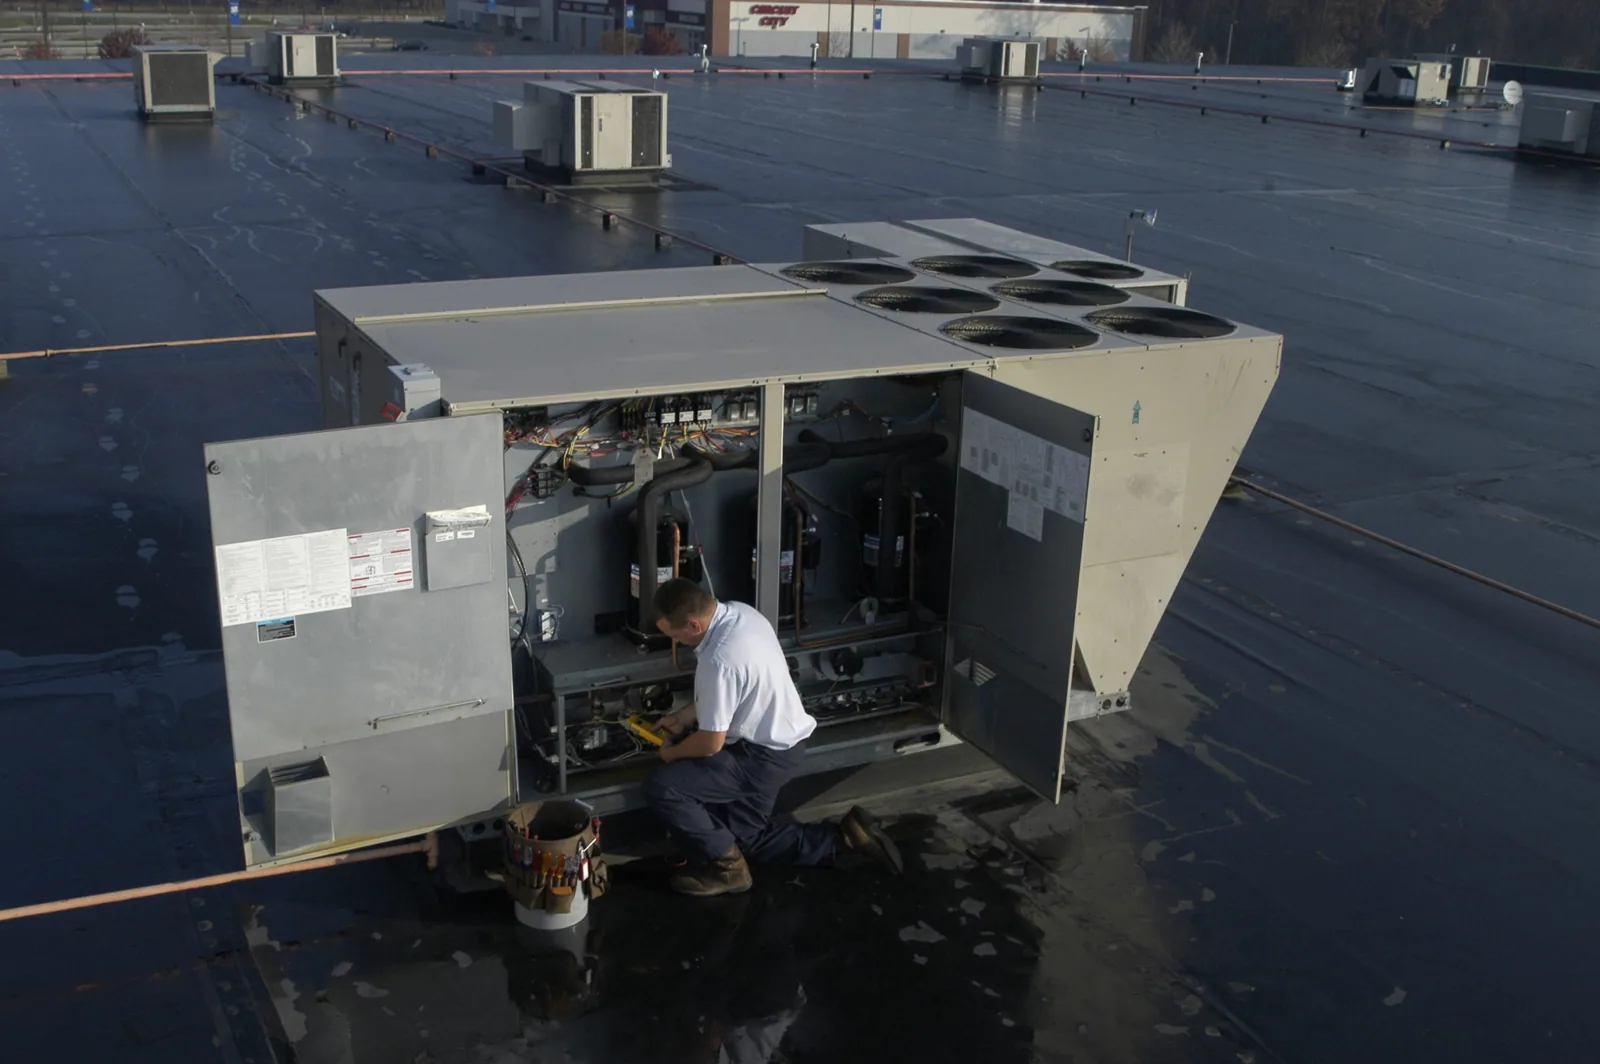
A roof-mounted unit can conceal curb flashing or require another trade to change its support before roofing closes the connection. We examine available clearance, receiving surfaces and the proposed layer profile with the equipment task. The responsible team establishes the operating interruption and component arrangement. Our roofing scope identifies the preparation and compatible detail needed while that junction remains accessible.
Healthcare equipment curb coordination also examines contact and drainage around supports. The membrane maintains water control and is not assigned an equipment support function. For a TPO hospital assembly, compatible sheet and flashing methods follow the installed material and project requirements. Temporary protection is arranged while adjoining tasks proceed. The inspection point is preserved before unit placement or finish work hides the connection, allowing the roofing and equipment trades to close a shared junction in their required construction order.
What receiving condition must be established below the covering?
Wet insulation, deteriorated board or an unsuitable deck connection can change the material needed beneath a proposed repair. We investigate the condition relevant to retention and identify the layer boundary required for new work. Selected openings are planned with protection and restoration, and their findings are tied to actual roof positions. A structural or design concern is coordinated with the responsible project team before closure.
Healthcare roof insulation and board work is assessed with curb height, wall flashing and outlet elevations. New thickness can change those connections even when the field material is selected for the same covering type. The construction sequence includes the component adjustments needed before the new layers are installed. We identify exposed receiving surfaces requiring examination and the task that makes them ready. The general contractor can then coordinate removal, correction and membrane closure with the healthcare work period instead of treating layer placement as an isolated surface operation.
Which glazing junction needs a separate task?
A skylight can involve roof curb flashing and a frame or glazing condition at the same reported water location. We examine the accessible parts and distinguish the component requiring correction. The roof-side detail needs suitable receiving curb material and usable height, while a frame or lens task may belong to another trade. Their closure is coordinated so new flashing does not hide an adjoining junction still needing work.
Norman Veterans Home's documented skylights and resident support spaces provide local healthcare context for those assessment questions. On a requested care property, the actual frame, roof and occupied area are established before inspection. In Northwest Norman, specialty medical uses bring different access needs to each project. We coordinate the building's requirements and keep the relevant frame and curb interfaces available before permanent roofing closure. The resulting task follows the actual component finding, including the glazing or receiving-surface correction that must precede the completed roof connection.
What remains useful for later maintenance and alterations?
Completion findings locate repaired outlets, equipment curbs and field areas, identifying the materials and components altered. The building team receives the roof-side scope completed and separate tasks still requiring another trade. Photographs relate close details to usable roof references, allowing later inspection to return to the same junction instead of relying on an unlocated image of the covering.
Ongoing care examines accessible drainage and relevant transitions after equipment activity or a new water report. Cleveland County's published normals include hot days and freezing nights, giving seasonal context for checking movement at the actual healthcare roof's interfaces. The installed assembly determines compatible repair and preparation. We identify the protection and access points to preserve during later service. The handoff follows the physical construction completed, connecting future healthcare scheduling and roof maintenance to the details that control water flow, support and the covering's receiving surfaces.
Related Work

Commercial Roofing Questions
Should an overflow repair include the exterior discharge route?
Examine the opening and accessible discharge components together. We identify roof flashing, metal and piping tasks affecting the route, with other trades coordinated where needed. The permanent connection is completed after its receiving components and the building's access arrangement are ready.
How do occupied healthcare areas affect a roof test opening?
The building contact establishes protection and access for the affected space. We explain the layer question, opening location and restoration needed before exposure. The task proceeds within that actual arrangement, with any equipment or interior requirement coordinated through the responsible personnel.
Can a rooftop unit change delay permanent membrane closure?
The curb or support task may need completion before the roofing detail has a suitable receiving component. We identify the equipment release and inspection point in advance. Temporary protection is coordinated while the junction remains accessible, then compatible roofing closes after the component is ready.
What should happen if glazing and roof flashing both need repair?
Coordinate the separate component tasks around their shared junction. We examine curb and receiving material for roofing while the appropriate trade addresses glazing or frame work. The connection remains available until those tasks permit compatible permanent closure.
Coordinate the healthcare roof connection and discharge route
Provide the Norman healthcare property, affected outlet or detail, assembly information and designated operating contact. We will assess the roofing scope and component tasks needed before exposure and permanent closure.
Request a Roof Assessment