Commercial Roofing Services
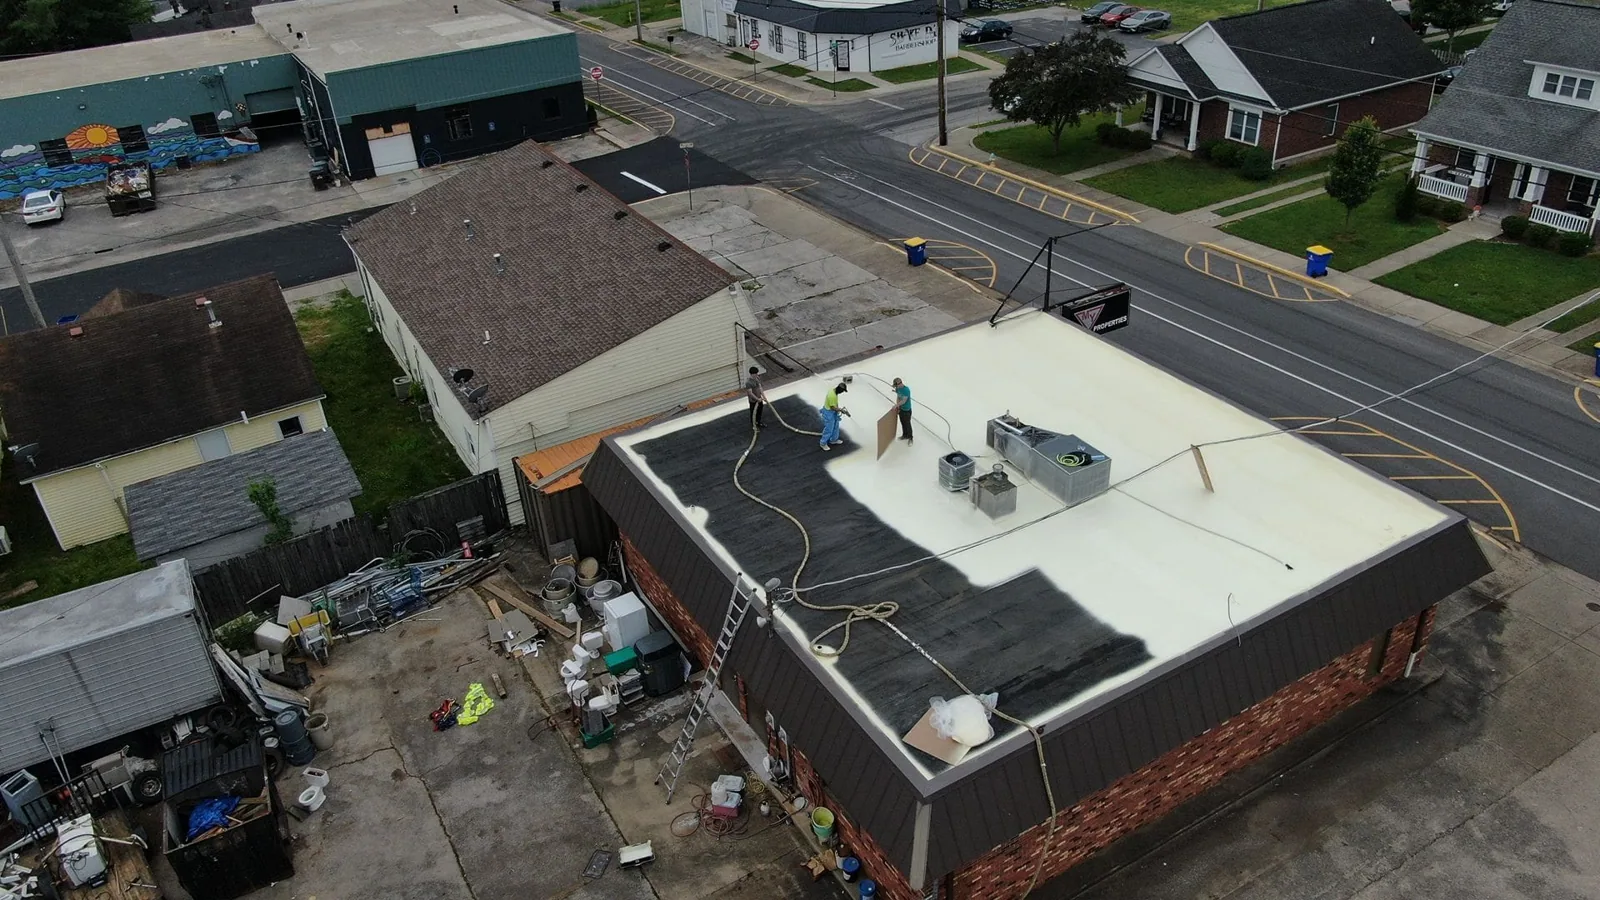
A debris chute planned beside a delivery doorway can put roofing removal and an operating receiving route in the same ground area. The chute position, lift movements and controlled material path need coordination before opening the roof above that operation. We reroof occupied commercial buildings in Norman, OK, by coordinating removal, temporary protection and permanent details against the assembly and the operation below it. The daily sequence follows the connections that can actually be completed during the available work period.
Downtown Norman contains galleries, artist studios, shops and restaurants, while Northwest Norman includes offices, hotels and specialty medical uses. Those activities bring different access and interior-protection needs to a requested property. We establish its occupied areas and equipment dependencies before choosing the opening sequence. A complete replacement scope identifies the layers and details involved, allowing removal to be planned against both construction readiness and the building's operating requirements.
Which occupied area lies beneath the opening?
Removal over stock, a treatment room or working equipment creates different protection and access tasks. We identify the areas below the proposed roof work with the building contact and discuss the conditions that affect their release. Interior access may be needed for deck observations or protection, while equipment serving that space can introduce separate shutdown or service requirements. Those dependencies are established before the roof area is opened.
At a medical office property, the building team coordinates room use and equipment operation for the work window. We identify the roofing tasks that fit that window and the physical finding that could change closure. Dust, debris and material handling are addressed through arrangements suited to the actual removal and interior conditions. The work does not rely on a broad statement that operations can continue unchanged. Each affected area has a construction sequence and a contact responsible for the access or trade task that permits it to advance.
Where can the day's watertight boundary be made?
A removal area ending against deteriorated membrane may not provide a suitable temporary tie-in. We examine the surrounding material and select a boundary that can receive protection or permanent work. The opening size considers removal depth, preparation and the details requiring reconstruction. Weather and the time needed to restore water control influence the day's sequence, especially where concealed material can change the task.
We coordinate the field work with drains, walls and equipment curbs at that boundary. A planned stopping point must allow those transitions to be secured appropriately. If exposure reveals a support or deck condition requiring another trade, the protection plan changes with it. The team assesses the exposed area before additional removal expands the dependency. Replacement insulation and board work proceeds after the receiving base is ready, with the covering and adjoining flashing arranged to close a useful work area rather than an arbitrary measured portion of the roof.
Which equipment task must precede permanent flashing?
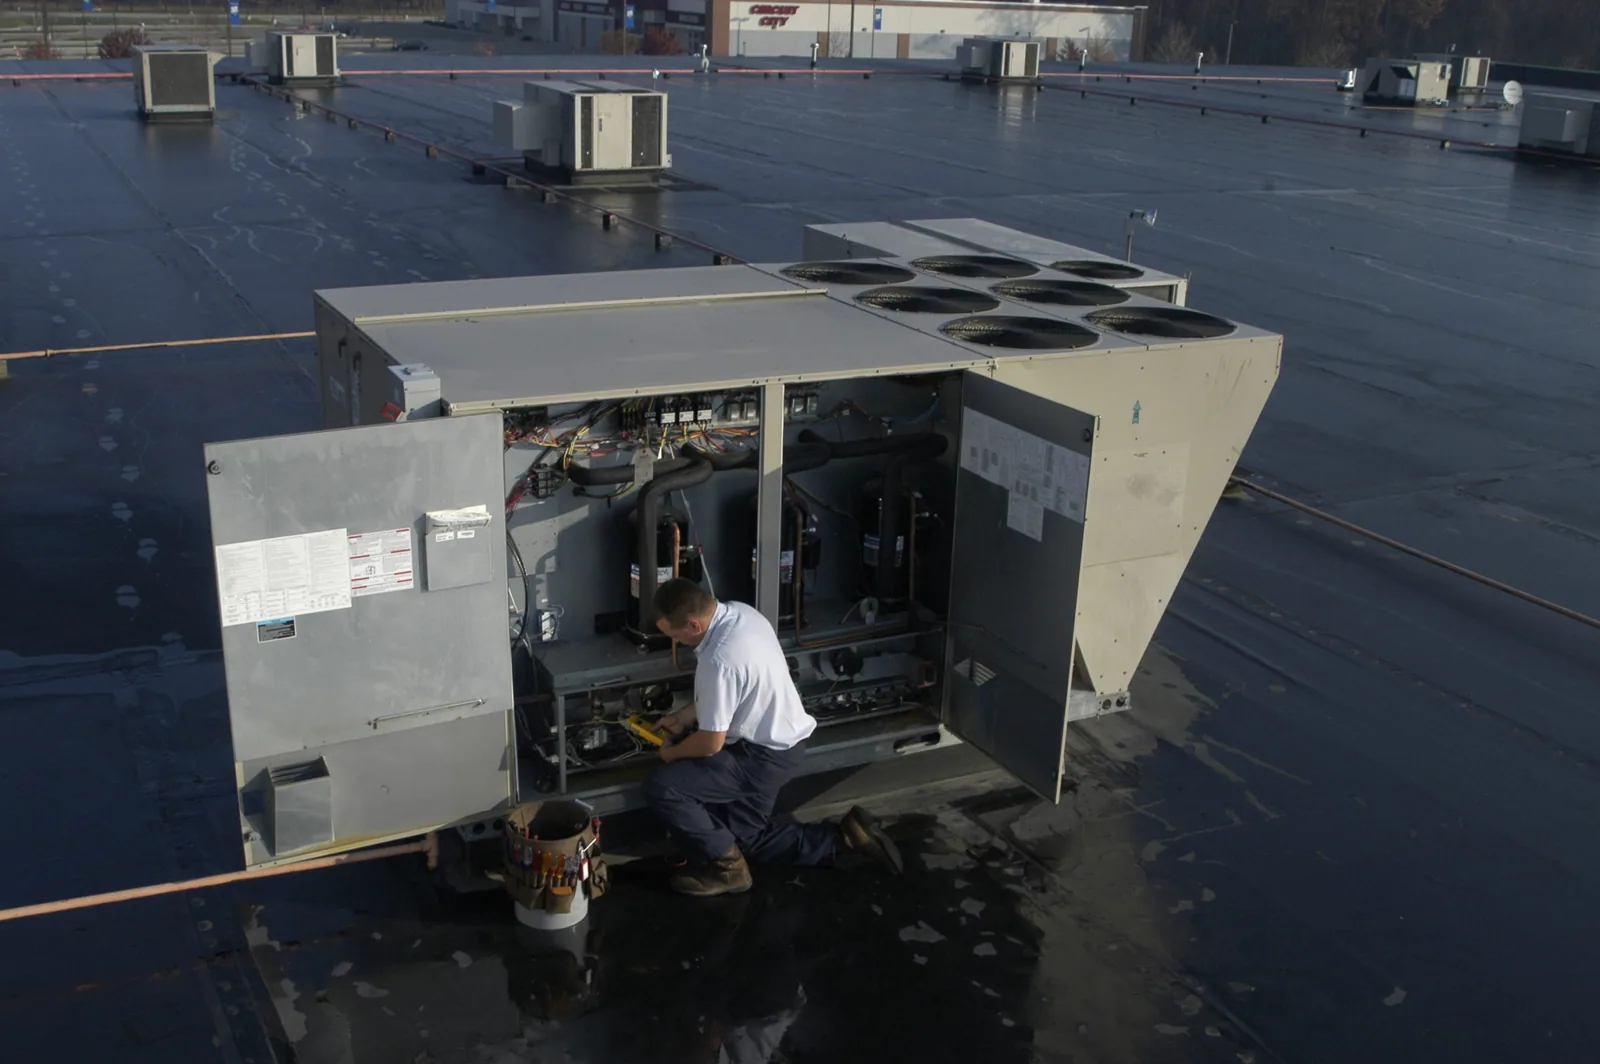
A unit resting over an inaccessible curb side can prevent preparation of the membrane termination. We identify any lift, relocation or curb task with the equipment trade before roofing removal begins. The operation served by that unit helps establish the available interruption, but the roof connection still needs enough access and time for a compatible detail. Equipment placement follows the roofing release point where it would conceal the completed junction.
Curb and support coordination accounts for receiving material, load-path questions and available flashing height. A new roof build-up can change those dimensions even when equipment remains the same. We examine the proposed layers against the unit and its support arrangement, then identify which alteration belongs to another trade. Temporary water control is maintained while that task proceeds. The general contractor can schedule the unit work against the roof opening and inspect the junction before the next construction step makes it difficult to reach.
How do materials reach the roof without blocking the operation?
A debris container beside a receiving entrance can conflict with deliveries even when roofing work is distant from the interior concern. We establish material routes, lifting positions and controlled ground areas with the property contact. The arrangement must also account for people moving through entrances and any equipment activity near the work zone. These are physical access decisions tied to the removal and installation being performed.
In Downtown Norman, the compact commercial district and its shop and restaurant uses make the requested building's entrance arrangement relevant to staging. Northwest Norman's hotel and office properties may have different service access and working periods. We examine the actual approach to the roof and identify alternate arrangements where necessary. Deliveries are coordinated with the ability to store and place material as required for the selected assembly. The building contact receives the affected area and working stage, allowing the operation to plan around a defined route rather than an unclear general construction presence.
What changes when concealed material is exposed?
Deteriorated deck or wet insulation found during removal can extend the work beyond the initial boundary. We examine and locate the condition before deciding how the new layers can proceed. A structural or support concern may require another trade or designer, while insulation deterioration can change the removal extent. The construction team receives the physical finding and its effect on closure while the area remains available.
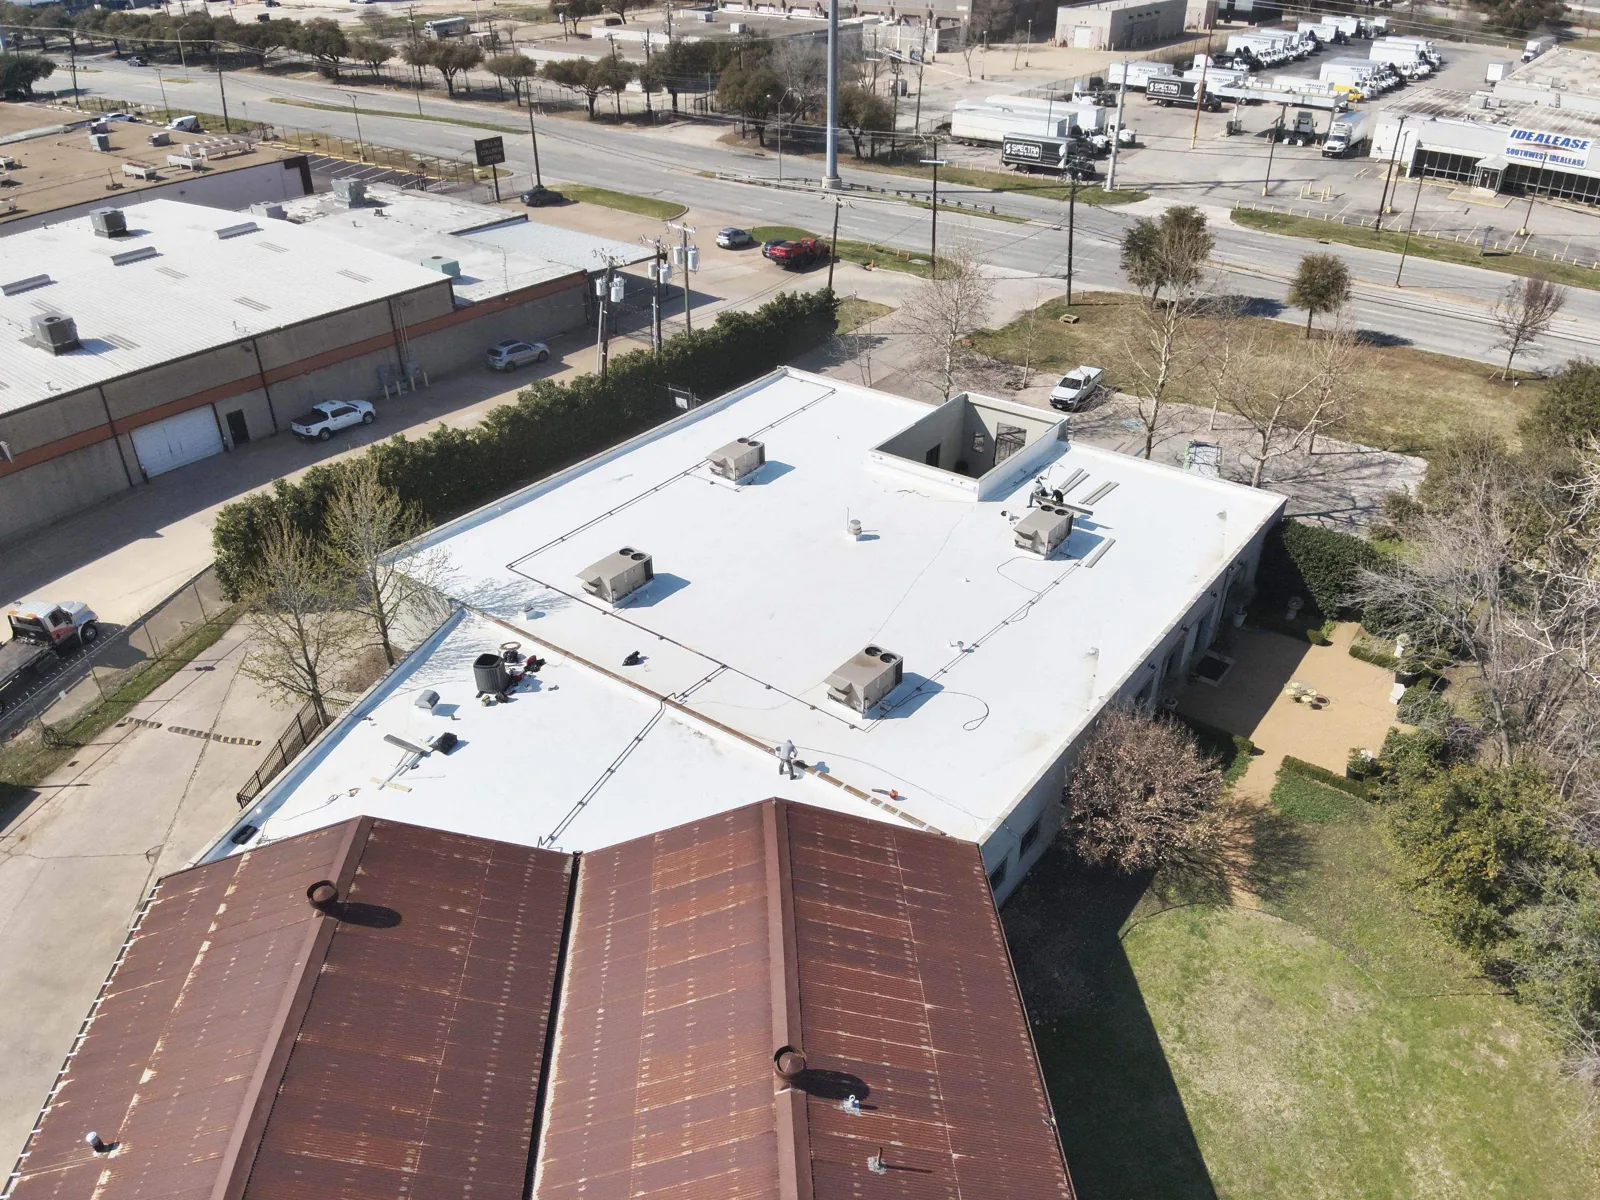
For a replacement TPO assembly, the receiving deck, insulation and attachment need to support the selected system. New membrane is not used to conceal an unresolved base condition. We coordinate the required correction and protection, then reassess the tie-in to retained work. On a hotel roofing project, any change affecting occupied areas is communicated through the building's responsible contact. The revised work sequence follows the actual exposed assembly, with permanent closure occurring after the receiving materials and adjoining connections are ready.
What must be complete before the area returns to usual use?
A roof field can appear closed while coping, a curb side or drain connection remains unfinished. We examine those included details at each completed work area and identify any remaining task that affects water control or access. Temporary components are removed or incorporated only as appropriate to the permanent assembly. Ground and interior protection are adjusted after the relevant construction stage is complete.
We provide located descriptions and photographs of the work, including concealed repairs assessed during removal. Completion findings for the building team identify the altered connections and the maintenance points they create. Equipment service routes and drainage access remain relevant after reroofing ends. We explain where later trade activity warrants checking a finished detail. The handoff gives operations a view of the completed area and any separate work still pending, while the roof's new materials and interfaces remain identifiable for future service.
Related Work

Commercial Roofing Questions
Can the daily removal boundary change after the roof is opened?
Exposed material can change the support or tie-in available for closure. We assess that finding and adjust the work area or protection sequence as required. The next opening follows the receiving conditions and the ability to restore water control, not a fixed daily area assumption.
How should an equipment interruption be coordinated with reroofing?
Establish the unit task, operating limit and roof release point together. We identify the curb access and flashing work needed while equipment is available. The equipment trade's schedule then fits the roof opening and the inspection stage before placement conceals the junction.
What if a roof opening reveals a deck condition needing another trade?
Keep the area protected and available for the required examination. We identify the condition and its effect on attachment or closure, then coordinate the corrective task. Replacement roofing proceeds after the receiving component is assessed and ready for the selected assembly.
Will the work plan identify occupied areas affected by staging?
Material routes and controlled ground areas are established with the building contact. We describe the entrances, receiving zones or service paths involved in each construction stage. That coordination allows operations to plan around the actual movement and protection required for the roofing work.
Coordinate the roof opening with the operating building
Share the Norman property location, roof assembly, occupied-area requirements and equipment or trade schedule. We will establish the removal boundaries and handoffs needed to complete the new connections.
Request a Roof Assessment